This beautifully updated 1.5-story home sits on a corner lot, in a quiet neighborhood that's conveniently located near several shopping and dining options checks all the boxes. The thoughtful improvements blend everyday comfort with large living spaces. The main level offers a spacious living room with a built-in entertainment center and electric fire place, a front flex room, a main-level bedroom, 1.5 baths, and convenient main-level laundry. The updated kitchen and refreshed interior give the home a clean, modern feel, while abundant storage closets add practicality. There are two additional bedrooms upstairs that create a comfortable separation of space and come equipped with several walk in closets and storage areas. Outside, the large fenced yard offers room for the dog to run and outdoor entertainment, with convenience of off-street parking and a 1-car garage providing plenty of parking options. Alley access adds to this inviting home. Don't wait! Schedule your appointment today!
New
$170,000
1850 39th St, Rock Island, IL 61201
3beds
1,311sqft
Single Family Residence
Built in 1914
8,712 Square Feet Lot
$167,700 Zestimate®
$130/sqft
$-- HOA
What's special
Electric fireplaceLarge fenced yardTwo additional bedrooms upstairsMain-level bedroomBuilt-in entertainment centerFront flex roomCorner lot
- 1 day |
- 375 |
- 47 |
Zillow last checked:
Listing updated:
Listed by:
Katy Gladkin 309-781-6604,
Milltown Realty, LLC
Source: MRED as distributed by MLS GRID,MLS#: 12731921
Facts & features
Interior
Bedrooms & bathrooms
- Bedrooms: 3
- Bathrooms: 2
- Full bathrooms: 1
- 1/2 bathrooms: 1
Rooms
- Room types: Other Room
Primary bedroom
- Features: Flooring (Carpet)
- Level: Main
- Area: 90 Square Feet
- Dimensions: 10X9
Bedroom 2
- Features: Flooring (Carpet)
- Level: Second
- Area: 108 Square Feet
- Dimensions: 9X12
Bedroom 3
- Features: Flooring (Carpet)
- Level: Second
- Area: 108 Square Feet
- Dimensions: 9X12
Kitchen
- Features: Kitchen (Island, Updated Kitchen), Flooring (Luxury Vinyl)
- Level: Main
- Area: 242 Square Feet
- Dimensions: 11X22
Laundry
- Features: Flooring (Luxury Vinyl)
- Level: Main
- Area: 55 Square Feet
- Dimensions: 11X5
Living room
- Features: Flooring (Carpet)
- Level: Main
- Area: 312 Square Feet
- Dimensions: 26X12
Other
- Features: Flooring (Carpet)
- Level: Main
- Area: 136 Square Feet
- Dimensions: 17X8
Heating
- Natural Gas
Cooling
- Window Unit(s)
Appliances
- Included: Range, Microwave, Dishwasher, Refrigerator, Washer, Dryer
- Laundry: Main Level, Gas Dryer Hookup, In Unit, In Kitchen, Sink
Features
- 1st Floor Bedroom
- Windows: Bay Window(s), Blinds, Screens
- Basement: Unfinished,Cellar,Full
- Number of fireplaces: 1
- Fireplace features: Electric, Living Room
Interior area
- Total structure area: 1,911
- Total interior livable area: 1,311 sqft
- Finished area below ground: 0
Property
Parking
- Total spaces: 4
- Parking features: Off Alley, Garage Door Opener, Yes, Garage Owned, Detached, Owned, Garage
- Garage spaces: 1
- Has uncovered spaces: Yes
Accessibility
- Accessibility features: No Disability Access
Features
- Stories: 1.5
- Patio & porch: Deck
- Fencing: Fenced,Wood
Lot
- Size: 8,712 Square Feet
- Dimensions: 130x68
- Features: Corner Lot, Level
Details
- Additional structures: Garage(s)
- Parcel number: 1706301014
- Special conditions: None
Construction
Type & style
- Home type: SingleFamily
- Property subtype: Single Family Residence
Materials
- Vinyl Siding
- Foundation: Block
- Roof: Asphalt
Condition
- New construction: No
- Year built: 1914
Utilities & green energy
- Sewer: Public Sewer
- Water: Public
- Utilities for property: Cable Available
Community & HOA
Community
- Features: Sidewalks
HOA
- Services included: None
Location
- Region: Rock Island
Financial & listing details
- Price per square foot: $130/sqft
- Tax assessed value: $108,717
- Annual tax amount: $3,334
- Date on market: 8/14/2026
- Ownership: Fee Simple
Estimated market value
$167,700
$159,000 - $176,000
$1,365/mo
Price history
| Date | Event | Price |
|---|---|---|
| 8/14/2026 | Listed for sale | $170,000+47.8%$130/sqft |
Source:  MRED as distributed by MLS GRID #12731921 Report a problem MRED as distributed by MLS GRID #12731921 Report a problem | ||
| 6/28/2019 | Sold | $115,000-4.1%$88/sqft |
Source: MRED as distributed by MLS GRID #QC4202596 Report a problem | ||
| 6/12/2019 | Pending sale | $119,900$91/sqft |
Source: RE/MAX River Cities #4202596 Report a problem | ||
| 4/18/2019 | Price change | $119,900-2.9%$91/sqft |
Source: RE/MAX Elite Homes #4201124 Report a problem | ||
| 4/2/2019 | Listed for sale | $123,500+14.5%$94/sqft |
Source: RE/MAX Elite Homes #4201124 Report a problem | ||
| 5/10/2018 | Listing removed | $107,900$82/sqft |
Source: Owner Report a problem | ||
| 5/10/2018 | Listed for sale | $107,900-2.8%$82/sqft |
Source: Owner Report a problem | ||
| 3/28/2018 | Sold | $111,000+2.9%$85/sqft |
Source: Public Record Report a problem | ||
| 3/11/2018 | Pending sale | $107,900$82/sqft |
Source: Owner Report a problem | ||
| 10/18/2017 | Price change | $107,900-6.1%$82/sqft |
Source: Owner Report a problem | ||
| 10/8/2017 | Listed for sale | $114,900+202.4%$88/sqft |
Source: Owner Report a problem | ||
| 1/20/2016 | Sold | $38,000-15.6%$29/sqft |
Source: Public Record Report a problem | ||
| 11/30/2015 | Pending sale | $45,000$34/sqft |
Source: Keller Williams - Greater Quad Cities #4164600 Report a problem | ||
| 10/24/2015 | Price change | $45,000-15.9%$34/sqft |
Source: Keller Williams - Greater Quad Cities #4164600 Report a problem | ||
| 10/9/2015 | Price change | $53,500-17.7%$41/sqft |
Source: Keller Williams - Greater Quad Cities #4164600 Report a problem | ||
| 9/12/2015 | Price change | $65,000-7.1%$50/sqft |
Source: Keller Williams - Greater Quad Cities #4164600 Report a problem | ||
| 8/18/2015 | Listed for sale | $70,000$53/sqft |
Source: Keller Williams - Greater Quad Cities #4164600 Report a problem | ||
Public tax history
| Year | Property taxes | Tax assessment |
|---|---|---|
| 2024 | $3,043 +9.9% | $36,239 +9.3% |
| 2023 | $2,768 +7.8% | $33,156 +6.6% |
| 2022 | $2,568 +3.4% | $31,103 +5.3% |
| 2021 | $2,484 +2.9% | $29,537 +2.8% |
| 2020 | $2,415 +1.4% | $28,733 +1% |
| 2019 | $2,383 +76.4% | $28,448 +119.3% |
| 2018 | $1,350 +2.9% | $12,974 -53.5% |
| 2017 | $1,313 +308.3% | $27,910 |
| 2016 | $322 -88.6% | $27,910 |
| 2015 | $2,831 | $27,910 +1.2% |
| 2014 | -- | $27,569 |
| 2013 | -- | $27,569 -1.3% |
| 2012 | -- | $27,943 -2.5% |
| 2011 | -- | $28,660 +0.5% |
| 2010 | -- | $28,504 +1% |
| 2008 | -- | $28,222 +2% |
| 2006 | -- | $27,668 +9.2% |
| 2005 | $1,862 +2% | $25,336 +3% |
| 2004 | $1,825 -2% | $24,598 +2.5% |
| 2003 | $1,863 +189.4% | $23,998 +22.1% |
| 2002 | $644 -0.1% | $19,662 +4% |
| 2001 | $644 -43.9% | $18,906 +4% |
| 2000 | $1,149 | $18,179 |
Find assessor info on the county website
Monthly payment
Est. payment
Payment breakdown
Explore the cost of this home by adjusting the details. Changes won't be saved.Climate risks
Neighborhood: 61201
Nearby schools
GreatSchools rating
- 6/10Denkmann Elementary SchoolGrades: K-6Distance: 0.2 mi
- 4/10Washington Jr High SchoolGrades: 7-8Distance: 0.3 mi
- 2/10Rock Island High SchoolGrades: 9-12Distance: 1.6 mi
Schools provided by the listing agent
- District: 41
Source: MRED as distributed by MLS GRID. This data may not be complete. We recommend contacting the local school district to confirm school assignments for this home.
- $145,3002 bd1 ba821 sqft1844 39th St, Rock Island, IL 61201Off Market
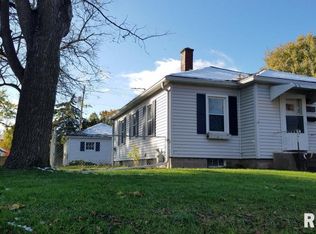
- $128,0002 bd2 ba1k sqft3810 20th Ave, Rock Island, IL 61201Sold
- $146,6002 bd1 ba828 sqft1834 39th St, Rock Island, IL 61201Off Market

- $74,6002 bd1 ba690 sqft2004 39th St, Rock Island, IL 61201Off Market
- $163,0003 bd1 ba1.1k sqft1843 38th St, Rock Island, IL 61201Sold
- $95,7002 bd1 ba580 sqft1828 39th St, Rock Island, IL 61201Off Market
- $101,700-- bd1 ba1k sqft1857 39th St, Rock Island, IL 61201Off Market
- $120,8004 bd2 ba1.5k sqft1853 39th St, Rock Island, IL 61201Off Market
A local agent can set up tours, give advice and negotiate with sellers.
A local lender can help you make sure your offer is ready when you are.
Similar homes
- $169,9003 bd2 ba1.7k sqft1600 29 1/2 St, Rock Island, IL 61201New
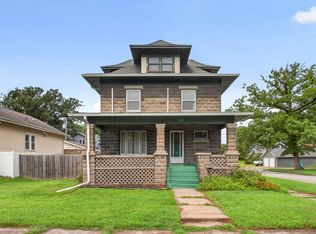 MLS ID #12731619, Ronald Whan, Ruhl&Ruhl REALTORS Bettendorf. MRED as distributed by MLS GRID
 - $165,0002 bd1 ba1.1k sqft4452 17th Ave, Rock Island, IL 61201New
 MLS ID #12731191, Paige Stemler, eXp Realty. MRED as distributed by MLS GRID
 - $165,0004 bd3 ba1.4k sqft3601 30th St, Rock Island, IL 61201New
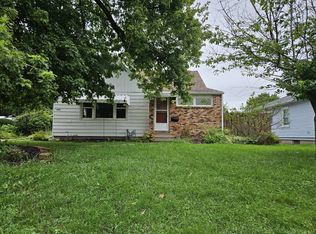 MLS ID #12721101, Rebecca Kirk, eXp Realty. MRED as distributed by MLS GRID
 - $154,9003 bd2 ba720 sqft2007 44th St, Rock Island, IL 61201New
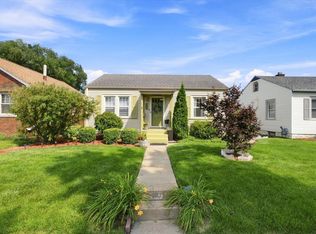 MLS ID #12729337, Mike Dunn, KW 1Advantage. MRED as distributed by MLS GRID
 - $139,9003 bd1 ba1k sqft1826 40th St, Rock Island, IL 61201Re-activatedMLS ID #12683430, Tim Miner, ABR,GREEN,MRP,PSA,SFR, HomeSmart Residential and Commercial Realty. MRED as distributed by MLS GRID
- $169,9003 bd2 ba1.3k sqft2055 36th St, Rock Island, IL 61201ActiveMLS ID #12722200, Robert Bermes, CNC,GRI, Epique Realty Inc. MRED as distributed by MLS GRID
- $175,0003 bd2 ba1k sqft3237 22nd Ave, Rock Island, IL 61201Re-activatedMLS ID #12713563, Richard Bassford, CRS, RE/MAX Concepts Bettendorf. MRED as distributed by MLS GRID
- $149,9003 bd1 ba1.6k sqft1611 24th St, Rock Island, IL 61201NewMLS ID #12729825, Amanda Francis, NextHome QC Realty. MRED as distributed by MLS GRID
- $168,0003 bd2 ba1.6k sqft2066 38th St, Rock Island, IL 61201ActiveMLS ID #12658388, Yolanda Southerland, RE/MAX Concepts Bettendorf. MRED as distributed by MLS GRID
- $179,9003 bd2 ba1.4k sqft2406 18th Ave, Rock Island, IL 61201ActiveMLS ID #12719409, Andria Henning, Epique Realty. MRED as distributed by MLS GRID
- $169,9005 bd2 ba1.6k sqft1119 38th St, Rock Island, IL 61201ActiveMLS ID #12666114, Cris Ryder, EXIT Realty Fireside. MRED as distributed by MLS GRID
- $130,0002 bd1 ba984 sqft1318 44th St, Rock Island, IL 61201NewMLS ID #12733256, Kyle Robinson, Epique Realty. MRED as distributed by MLS GRID
- $--2 bd1 ba860 sqft2101 34th St, Rock Island, IL 61201AuctionServiceLink Auction
- $159,9002 bd1 ba1.1k sqft1439 45th Ave, Rock Island, IL 61201NewMLS ID #12726450, Grant McCaulley, eXp Realty. MRED as distributed by MLS GRID
- $175,0004 bd2 ba1.5k sqft2501 20th Ave, Rock Island, IL 61201ActiveMLS ID #12607052, Brian Morrill, NextHome QC Realty. MRED as distributed by MLS GRID
- $--3 bd1 ba1.4k sqft2713 13th Ave, Rock Island, IL 61201AuctionAuction.com 1
- $--4 bd3 ba1.5k sqft3851 26th Ave, Rock Island, IL 61201AuctionAuction.com 2
- $188,0003 bd2 ba1.1k sqft2226 15 1/2 St, Rock Island, IL 61201ActiveMLS ID #12716842, Richard Bassford, CRS, RE/MAX Concepts Bettendorf. MRED as distributed by MLS GRID
- $--2 bd1 ba956 sqft2016 11th St, Rock Island, IL 61201AuctionAuction.com 2
- $174,9002 bd2 ba794 sqft943 28th Ave, Rock Island, IL 61201ActiveMLS ID #12713294, Jeremy Albrecht, Prestige Realty QC. MRED as distributed by MLS GRID
