Tucked into a quiet cul-de-sac in Palos Verdes, this single-story home offers a comfortable layout and a great location in Arlington. The neighborhood is known for mature trees, steady pride of ownership, and quick access to SW Green Oaks, I-20, parks, shopping, and dining. Inside, the home opens with a bright living room anchored by a double-sided brick fireplace that serves both living areas. Tall ceilings and large windows give the space an easy, open feel. A formal dining room sits just off the main living area, and the second living space works well as a den, office, or flex room. The kitchen provides plenty of cabinet and counter space, along with a gas stove hookup for future upgrades. A breakfast nook overlooks the backyard and catches morning light. The primary suite includes a roomy bath with dual vanities, a separate shower, a soaking tub, and ample closet space in both the bedroom and bathroom. Two additional bedrooms round out the interior and offer options for guests, family, or work-from-home needs. Out back, the yard feels private thanks to mature shade trees and a wide patio that’s ready for outdoor seating or future improvements. There’s space to garden, entertain, or simply enjoy the quiet setting. A solid Arlington home with a practical floor plan, established neighborhood, and plenty of potential for the next owner.
Sold
Price Unknown
5206 Rio Ct, Arlington, TX 76017
3beds
1,732sqft
Single Family Residence
Built in 1989
8,102 Square Feet Lot
$282,200 Zestimate®
$--/sqft
$2,221 Estimated rent
Home value
$282,200
$265,000 - $302,000
$2,221/mo
Zestimate® history
Owner options
List your home for rent
$2,221/mo
Rent Zestimate®
Find your next renter with Zillow Rental Manager. Plus, with online applications, you can quickly screen prospective tenants – for free.
$2,221/mo
Rent Zestimate®
Refinance and save
Refinancing to a lower rate could help reduce your monthly payments and save thousands over the life of the loan.
Explore your selling options
Work with a Zillow partner agent
Leverage their expertise and Zillow's premium Showcase listings to get your home seen by more buyers.
Get startedList with your own agent
Get your home in front of millions of buyers by listing it on Zillow.
Learn how to do itSell it yourself
Take full control of how buyers see your home on Zillow by listing For Sale by Owner (FSBO).
List your homeWhat's special
Zillow last checked:
Listing updated:
Listed by:
Jonathan Jackson 0842304 682-214-7592,
RJ Williams & Company RE 682-214-7592,
Carmen Murillo-Williams 0720435 214-606-5186,
RJ Williams & Company RE LLC
Bought with:
Cris Certeza Jr, 0488247
Ultra Real Estate Services
Source: NTREIS,MLS#: 21340860
Facts & features
Interior
Bedrooms & bathrooms
- Bedrooms: 3
- Bathrooms: 2
- Full bathrooms: 2
Primary bedroom
- Features: Ceiling Fan(s)
- Level: First
- Dimensions: 15 x 12
Bedroom
- Features: Built-in Features, Ceiling Fan(s)
- Level: First
- Dimensions: 11 x 10
Bedroom
- Features: Ceiling Fan(s)
- Level: First
- Dimensions: 13 x 15
Primary bathroom
- Features: Dual Sinks, Garden Tub/Roman Tub, Hollywood Bath, Linen Closet, Sitting Area in Primary, Separate Shower
- Level: First
- Dimensions: 13 x 9
Dining room
- Level: First
- Dimensions: 10 x 9
Other
- Level: First
- Dimensions: 8 x 5
Kitchen
- Features: Built-in Features, Eat-in Kitchen, Pantry
- Level: First
- Dimensions: 12 x 16
Living room
- Features: Built-in Features, Ceiling Fan(s), Fireplace
- Level: First
- Dimensions: 14 x 14
Living room
- Features: Ceiling Fan(s), Fireplace
- Level: First
- Dimensions: 20 x 14
Appliances
- Included: Dishwasher, Disposal
- Laundry: Electric Dryer Hookup
Features
- Built-in Features, Eat-in Kitchen, Pantry
- Flooring: Carpet, Tile
- Has basement: No
- Number of fireplaces: 1
- Fireplace features: Dining Room, Double Sided, Gas Log, Living Room
Interior area
- Total interior livable area: 1,732 sqft
Property
Parking
- Total spaces: 2
- Parking features: Garage Faces Front, Garage, Garage Door Opener
- Attached garage spaces: 2
Features
- Levels: One
- Stories: 1
- Patio & porch: Covered
- Pool features: None
- Fencing: Wood,Wrought Iron
Lot
- Size: 8,102 Square Feet
Details
- Parcel number: 06292151
- Other equipment: Irrigation Equipment
Construction
Type & style
- Home type: SingleFamily
- Architectural style: Traditional,Farmhouse
- Property subtype: Single Family Residence
- Attached to another structure: Yes
Materials
- Brick
- Foundation: Slab
- Roof: Composition
Condition
- Year built: 1989
Utilities & green energy
- Sewer: Public Sewer
- Water: Public
- Utilities for property: Sewer Available, Water Available
Community & HOA
Community
- Security: Security System, Fire Alarm
- Subdivision: Palos Verdes
HOA
- Has HOA: No
Location
- Region: Arlington
Financial & listing details
- Tax assessed value: $285,284
- Annual tax amount: $6,391
- Date on market: 7/24/2026
- Cumulative days on market: 12 days
- Listing terms: Cash,Conventional
Price history
| Date | Event | Price |
|---|---|---|
| 9/10/2026 | Sold | -- |
Source: NTREIS #21340860 Report a problem | ||
| 8/10/2026 | Pending sale | $275,000$159/sqft |
Source: NTREIS #21340860 Report a problem | ||
| 8/5/2026 | Contingent | $275,000$159/sqft |
Source: NTREIS #21340860 Report a problem | ||
| 7/24/2026 | Listed for sale | $275,000$159/sqft |
Source: NTREIS #21340860 Report a problem | ||
Public tax history
| Year | Property taxes | Tax assessment |
|---|---|---|
| 2025 | $773 -2.6% | $285,284 |
| 2024 | $793 -45.7% | $285,284 -6% |
| 2023 | $1,461 -3.8% | $303,416 +20.1% |
| 2022 | $1,519 +3.2% | $252,646 +13.4% |
| 2021 | $1,472 +3% | $222,802 +10% |
| 2020 | $1,430 +2.8% | $202,484 -0.6% |
| 2019 | $1,391 +2.6% | $203,695 +29.8% |
| 2018 | $1,356 +2.4% | $156,925 -5.1% |
| 2017 | $1,324 +2% | $165,311 +16.5% |
| 2016 | $1,297 -8.5% | $141,901 +20.4% |
| 2015 | $1,417 | $117,900 |
| 2014 | $1,417 | $117,900 +8.2% |
| 2013 | -- | $109,000 -1.7% |
| 2012 | -- | $110,900 |
| 2011 | -- | $110,900 -0.3% |
| 2010 | -- | $111,200 -5.4% |
| 2009 | -- | $117,500 |
| 2008 | -- | $117,500 |
| 2007 | -- | $117,500 |
| 2006 | -- | $117,500 +2.5% |
| 2005 | -- | $114,600 |
| 2004 | -- | $114,600 |
| 2003 | -- | $114,600 +2.7% |
| 2002 | -- | $111,600 +7.6% |
| 2001 | -- | $103,700 +6.5% |
| 2000 | -- | $97,400 |
Find assessor info on the county website
Neighborhood: Southeast
Nearby homes
- $286,0003 bd2 ba1.9k sqft5208 Rio Ct, Arlington, TX 76017Off Market
- $289,5003 bd2 ba1.7k sqft5204 Rio Ct, Arlington, TX 76017Off Market
- $304,8003 bd2 ba2.1k sqft5202 Rio Ct, Arlington, TX 76017Off Market
- $338,0004 bd3 ba2.2k sqft915 Rio Vista Ln, Arlington, TX 76017Off Market
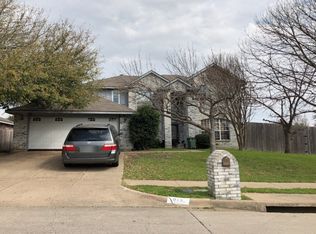
- $298,1003 bd2 ba1.7k sqft900 Petra Ct, Arlington, TX 76017Off Market
- $281,9003 bd2 ba1.7k sqft5205 Rio Ct, Arlington, TX 76017Off Market
- $317,1004 bd2 ba2.3k sqft5200 Rio Ct, Arlington, TX 76017Off Market
- $310,3003 bd2 ba1.7k sqft5207 Rio Ct, Arlington, TX 76017Off Market
Nearby schools
GreatSchools rating
- 8/10Charlotte Anderson Elementary SchoolGrades: PK-4Distance: 1.2 mi
- 5/10T A Howard Middle SchoolGrades: 7-8Distance: 3.3 mi
- 5/10Summit High SchoolGrades: 9-12Distance: 3.2 mi
Schools provided by the listing agent
- Elementary: Harmon
- Middle: Howard
- High: Summit
- District: Mansfield ISD
Source: NTREIS. This data may not be complete. We recommend contacting the local school district to confirm school assignments for this home.
Get a cash offer in 3 minutes
Find out how much your home could sell for in as little as 3 minutes with a no-obligation cash offer.
Estimated market value
$282,200
Get a cash offer in 3 minutes
Find out how much your home could sell for in as little as 3 minutes with a no-obligation cash offer.
Estimated market value
$282,200
- Texas
- Tarrant County
- Arlington
- 76017
- Southeast
- 5206 Rio Ct
