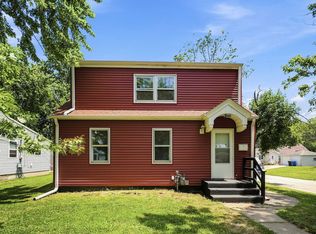
A nature lovers dream come true, come live directly adjacent to Black Hawk State Park. Enjoy all seasons in the park from your lovely low maintenance, wrap-around, composite deck and fence in yard!!! The best garden ever with a long list of perennials; strawberries, blueberries, raspberries, asparagus, ect... The 2 bed, 1 bath house has been very well maintained, beautiful hardwood floors on the main level, all appliances included; Spacious primary bedroom, could possibly be converted back to a 3 bed. HUGE oversized 2 car garage with extra parking space. Full basement, tons of room for storage, hobbies and MORE! New furnace 24, newer siding, windows and roof!!
New
$159,900
1439 45th Ave, Rock Island, IL 61201
2beds
1,108sqft
:
Get pre-qualified$1,222/mo
Single Family Residence
Built in 1940
0.32 Acres Lot
$154,800 Zestimate®
$144/sqft
$-- HOA
What's special
Spacious primary bedroomFence in yardNewer sidingAll appliances includedNew furnace
- 17 hours |
- 154 |
- 13 |
Zillow last checked:
Listing updated:
Listed by:
Grant McCaulley (563)468-8500,
eXp Realty
Source: MRED as distributed by MLS GRID,MLS#: 12726450
Facts & features
Interior
Bedrooms & bathrooms
- Bedrooms: 2
- Bathrooms: 1
- Full bathrooms: 1
Rooms
- Room types: No additional rooms
Primary bedroom
- Features: Flooring (Hardwood)
- Level: Main
- Area: 180 Square Feet
- Dimensions: 10X18
Bedroom 2
- Features: Flooring (Hardwood)
- Level: Main
- Area: 100 Square Feet
- Dimensions: 10X10
Dining room
- Features: Flooring (Hardwood)
- Level: Main
- Area: 80 Square Feet
- Dimensions: 8X10
Kitchen
- Features: Flooring (Ceramic Tile)
- Level: Main
- Area: 110 Square Feet
- Dimensions: 10X11
Laundry
- Level: Basement
- Area: 100 Square Feet
- Dimensions: 10X10
Living room
- Features: Flooring (Hardwood)
- Level: Main
- Area: 132 Square Feet
- Dimensions: 12X11
Heating
- Natural Gas, Forced Air
Cooling
- Central Air
Appliances
- Included: Range, Microwave, Dishwasher, Refrigerator
- Laundry: In Unit
Features
- Basement: Unfinished,Full
Interior area
- Total structure area: 2,216
- Total interior livable area: 1,108 sqft
- Finished area below ground: 0
Property
Parking
- Total spaces: 2
- Parking features: Detached, Garage
- Garage spaces: 2
Accessibility
- Accessibility features: No Disability Access
Features
- Stories: 1
Lot
- Size: 0.32 Acres
- Features: Other
Details
- Parcel number: 1614130004
- Special conditions: None
Construction
Type & style
- Home type: SingleFamily
- Property subtype: Single Family Residence
Materials
- Vinyl Siding
- Foundation: Concrete Perimeter
- Roof: Asphalt
Condition
- New construction: No
- Year built: 1940
Utilities & green energy
- Sewer: Public Sewer
- Water: Public
Community & HOA
HOA
- Services included: None
Location
- Region: Rock Island
Financial & listing details
- Price per square foot: $144/sqft
- Tax assessed value: $88,419
- Annual tax amount: $2,599
- Date on market: 8/10/2026
Estimated market value
$154,800
$147,000 - $163,000
$1,299/mo
Price history
| Date | Event | Price |
|---|---|---|
| 8/10/2026 | Listed for sale | $159,900+88.1%$144/sqft |
Source:  MRED as distributed by MLS GRID #12726450 Report a problem MRED as distributed by MLS GRID #12726450 Report a problem | ||
| 2/20/2019 | Sold | $85,000-1.7%$77/sqft |
Source: MRED as distributed by MLS GRID #QC4197749 Report a problem | ||
| 8/6/2003 | Sold | $86,500$78/sqft |
Source: Public Record Report a problem | ||
Public tax history
| Year | Property taxes | Tax assessment |
|---|---|---|
| 2024 | $2,362 +10.5% | $29,473 +9.3% |
| 2023 | $2,137 +14.3% | $26,965 +5.9% |
| 2022 | $1,870 +3.9% | $25,471 +5.3% |
| 2021 | $1,801 +3.1% | $24,189 +2.8% |
| 2020 | $1,746 -4.9% | $23,530 +1% |
| 2019 | $1,836 +20.3% | $23,297 +12.7% |
| 2018 | $1,527 +3.3% | $20,666 +3.4% |
| 2017 | $1,478 +3.7% | $19,979 |
| 2016 | $1,426 +0.5% | $19,979 |
| 2015 | $1,418 +306.5% | $19,979 -0.8% |
| 2014 | $349 | $20,130 |
| 2013 | $349 | $20,130 -1.3% |
| 2012 | -- | $20,403 -2.5% |
| 2011 | -- | $20,926 +0.5% |
| 2010 | -- | $20,812 +1% |
| 2008 | -- | $20,606 -36.2% |
| 2006 | -- | $32,281 +9.2% |
| 2005 | $2,249 +1.9% | $29,561 +3% |
| 2004 | $2,207 +10.7% | $28,700 +12.8% |
| 2003 | $1,993 +2.3% | $25,434 +2% |
| 2002 | $1,949 +4.6% | $24,935 +4% |
| 2001 | $1,863 +5.1% | $23,976 +4% |
| 2000 | $1,773 | $23,054 |
Find assessor info on the county website
Monthly payment
Est. payment
Payment breakdown
Explore the cost of this home by adjusting the details. Changes won't be saved.Climate risks
Neighborhood: 61201
Nearby schools
GreatSchools rating
- 4/10Earl H Hanson Elementary SchoolGrades: PK-6Distance: 0.6 mi
- 3/10Edison Jr High SchoolGrades: 7-8Distance: 0.5 mi
- 2/10Rock Island High SchoolGrades: 9-12Distance: 1.4 mi
Schools provided by the listing agent
- District: 41
Source: MRED as distributed by MLS GRID. This data may not be complete. We recommend contacting the local school district to confirm school assignments for this home.
- $141,100-- bd2 ba1.8k sqft1441 45th Ave, Rock Island, IL 61201Off Market
- $123,6003 bd1 ba1.2k sqft1433 45th Ave, Rock Island, IL 61201Off Market
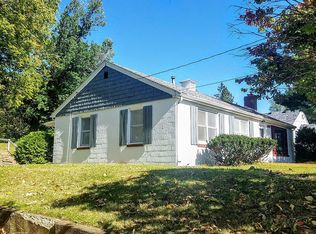
- $82,800-- bd1 ba808 sqft1443 45th Ave, Rock Island, IL 61201Off Market
- $85,0003 bd1 ba1k sqft1415 45th Ave, Rock Island, IL 61201Sold
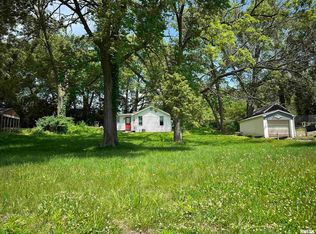
- $98,000-- bd1 ba1.6k sqft1449 45th Ave, Rock Island, IL 61201Off Market
- $151,200-- bd2 ba1.2k sqft1434 45th Ave, Rock Island, IL 61201Off Market
- $148,100-- bd1 ba1k sqft1442 45th Ave, Rock Island, IL 61201Off Market
- $117,000-- bd1 ba834 sqft1430 45th Ave, Rock Island, IL 61201Off Market
A local agent can set up tours, give advice and negotiate with sellers.
A local lender can help you make sure your offer is ready when you are.
Similar homes
- $174,9002 bd2 ba794 sqft943 28th Ave, Rock Island, IL 61201New
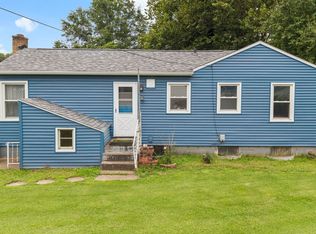 MLS ID #12713294, Jeremy Albrecht, Prestige Realty QC. MRED as distributed by MLS GRID
 - $--2 bd1 ba956 sqft2016 11th St, Rock Island, IL 61201AuctionAuction.com 2
- $149,0003 bd1 ba988 sqft1313 101st Avenue Ct W, Rock Island, IL 61201New
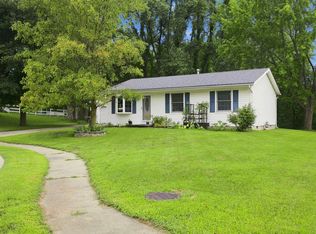 MLS ID #12725043, Taryn Kobernat, KW 1Advantage. MRED as distributed by MLS GRID
 - $169,9003 bd2 ba1.3k sqft2055 36th St, Rock Island, IL 61201Active
 MLS ID #12722200, Robert Bermes, CNC,GRI, Epique Realty Inc. MRED as distributed by MLS GRID
 - $159,9002 bd1 ba906 sqft623 3rd Ave W, Milan, IL 61264ActiveMLS ID #12724903, Craig Wainwright, Wainwright Realty. MRED as distributed by MLS GRID
- $--2 bd1 ba860 sqft2101 34th St, Rock Island, IL 61201AuctionServiceLink Auction
- $179,9003 bd2 ba1.4k sqft2406 18th Ave, Rock Island, IL 61201ActiveMLS ID #12719409, Andria Henning, Epique Realty. MRED as distributed by MLS GRID
- $110,0003 bd1 ba1.6k sqft1485 46th Ave, Rock Island, IL 61201ActiveMLS ID #12722594, Lucky Lang II, Mel Foster Co. Davenport. MRED as distributed by MLS GRID
- $170,0003 bd2 ba1.5k sqft1312 22nd Ave, Rock Island, IL 61201ActiveMLS ID #12699490, Jaclyn Mayse, BUY SELL BUILD QC - Real Broker, LLC. MRED as distributed by MLS GRID
- $139,9004 bd2 ba1.4k sqft1928 8th Ave, Rock Island, IL 61201ActiveMLS ID #12724916, Amanda Francis, NextHome QC Realty. MRED as distributed by MLS GRID
- $--4 bd3 ba1.5k sqft3851 26th Ave, Rock Island, IL 61201AuctionAuction.com 2
- $159,9003 bd1 ba1.1k sqft1716 28th Ave, Moline, IL 61265ActiveMLS ID #12702658, Chris Denys, Rainmaker Collective - Real Broker, LLC. MRED as distributed by MLS GRID
- $--3 bd1 ba1.4k sqft2713 13th Ave, Rock Island, IL 61201AuctionAuction.com 1
- $99,9002 bd1 ba951 sqft1410 40th St, Rock Island, IL 61201NewMLS ID #12729402, Todd Ryckeghem, Milltown Realty, LLC. MRED as distributed by MLS GRID
- $--3 bd2 ba1.5k sqft2513 23rd Ave, Rock Island, IL 61201AuctionAuction.com 1
- $168,0003 bd2 ba1.6k sqft2066 38th St, Rock Island, IL 61201ActiveMLS ID #12658388, Yolanda Southerland, RE/MAX Concepts Bettendorf. MRED as distributed by MLS GRID
- $139,9003 bd1 ba925 sqft819 3rd Ave E, Milan, IL 61264NewMLS ID #12728554, Cindy Lopez, RE/MAX Concepts Bettendorf. MRED as distributed by MLS GRID
- $188,0003 bd2 ba1.1k sqft2226 15 1/2 St, Rock Island, IL 61201ActiveMLS ID #12716842, Richard Bassford, CRS, RE/MAX Concepts Bettendorf. MRED as distributed by MLS GRID
- $89,9902 bd1 ba981 sqft1705 5th St, Rock Island, IL 61201NewMLS ID #12722335, Brandon Kennedy, Ruhl&Ruhl REALTORS Moline. MRED as distributed by MLS GRID
- $150,0003 bd2 ba1.5k sqft2826 8 1/2 Ave, Rock Island, IL 61201PendingMLS ID #12640927, Ana True, eXp Realty. MRED as distributed by MLS GRID
