Skip main navigation
Sold for $350,000
  • $350,000

    5207 Downing Rd, Baltimore, MD 21212

    2beds
    1,676sqft
    Townhouse
    Built in 1991
    1,786 Square Feet Lot
    $352,000 Zestimate®
    $209/sqft
    $2,139 Estimated rent

    Home value

    $352,000

    $334,000 - $370,000

    $2,139/mo

    Zestimate® history
    Loading
    Loading...

    Owner options

    List your home for rent

    $2,139/mo

    Rent Zestimate®

    Find your next renter with Zillow Rental Manager. Plus, with online applications, you can quickly screen prospective tenants – for free.

    Learn more

    $2,139/mo

    Rent Zestimate®

    Refinance and save

    $2,618/mo

    Est. payment

    Refinancing to a lower rate could help reduce your monthly payments and save thousands over the life of the loan.

    See today's rates

    $2,618/mo

    Est. payment

    Explore your selling options

    Work with a Zillow partner agent

    Leverage their expertise and Zillow's premium Showcase listings to get your home seen by more buyers.

    Get started

    List with your own agent

    Get your home in front of millions of buyers by listing it on Zillow.

    Learn how to do it

    Sell it yourself

    Take full control of how buyers see your home on Zillow by listing For Sale by Owner (FSBO).

    List your home

    What's special

    Mature landscapingOpen green space

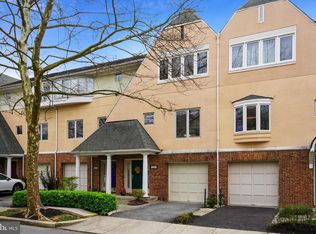
    Some homes ask for your weekends. This one gives them back. Located within the gated Villages at Homeland, this thoughtfully updated residence offers a rare combination of privacy, convenience, and low-maintenance living in one of Baltimore's most established and sought-after neighborhoods. With mature landscaping, open green space, and community amenities just beyond your door, the setting feels tucked away while remaining remarkably connected to the city around it. The entry level welcomes you with a flexible study finished with luxury vinyl plank flooring and crown molding—an ideal space for working remotely, reading, or simply having a room of your own. The attached garage features an insulated door and automatic lighting, adding a layer of everyday convenience that often goes unnoticed until you've lived without it. Upstairs, the main living level strikes a balance that is increasingly hard to find. Distinct spaces flow naturally from one to the next, creating a home that feels open without sacrificing character. Oak hardwood flooring anchors the living room, where a fireplace creates a natural focal point. Updated doors open to a private deck overlooking green space, with integrated blinds providing clean lines and effortless privacy. The deck itself has been designed for lingering—complete with a half umbrella for shade, established plantings, and an irrigation system that convey with the home. The kitchen is exceptionally functional, featuring a French-door KitchenAid refrigerator, a dishwasher, abundant cabinetry, added shelving, and storage solutions that make daily life noticeably easier. The upper level offers two spacious bedroom suites, each with its own updated bath and customized closet organization systems. A bay window in the front suite adds architectural character and captures changing light throughout the day. Equally compelling is what happens outside your front door. Ownership here includes water, sewer, trash service, gated security, front and rear lawn care with common area landscaping, snow removal, a clubhouse with fitness equipment, access to the swimming pool and four community EV charging stations. The result is a lifestyle with fewer responsibilities and more freedom to enjoy the things that matter most. Major improvements include an insulated garage door (2017); high-efficiency Carrier HVAC system with continuous airflow, humidity control, steam humidifier, and gas heat (2017); upgraded insulation; whole-house pressure equalization ventilation system; commercial-grade water heater (2022); updated patio doors with integrated blinds; custom closet systems; and numerous storage enhancements throughout the home. The location places some of the region's most beloved destinations within easy reach, including Lake Roland Park's 500-plus acres of trails and open space, the Jones Falls Trail, The Shops at Kenilworth, Cross Keys, and the cultural institutions of Baltimore's museum district. Downtown Baltimore, major medical campuses, universities, and I-83 are all just minutes away, making it easy to move between city life and neighborhood living. For those who appreciate thoughtful updates, manageable ownership, and a neighborhood that has remained desirable for generations, this is a rare opportunity in Villages at Homeland.

    Zillow last checked:

    Listing updated:

    Listed by:

    Vance Ziglar 410-818-7262,

    RE/MAX Advantage Realty

    Bought with:

    Bob Chew, 0225277244

    Samson Properties

    Mary Friedman, 667416

    Samson Properties

    Source: Bright MLS,MLS#: MDBA2218980MLS Logo

    Facts & features

    Interior

    Bedrooms & bathrooms
    • Bedrooms: 2
    • Bathrooms: 3
    • Full bathrooms: 2
    • 1/2 bathrooms: 1
    Heating
    • Forced Air, Natural Gas
    Cooling
    • Central Air, Ceiling Fan(s), Electric
    Appliances
    • Included: Dishwasher, Disposal, Dryer, Exhaust Fan, Ice Maker, Oven/Range - Gas, Refrigerator, Washer, Gas Water Heater
    Features
    • Dining Area
    • Flooring: Wood
    • Doors: French Doors
    • Windows: Bay/Bow, Casement, Double Pane Windows, Window Treatments
    • Has basement: No
    • Number of fireplaces: 1
    • Fireplace features: Mantel(s)
    Interior area
    • Total structure area: 1,676
    • Total interior livable area: 1,676 sqft
    • Finished area above ground: 1,676

    Property

    Parking
    • Total spaces: 2
    • Parking features: Garage Door Opener, Off Street, Attached
    • Attached garage spaces: 1
    Accessibility
    • Accessibility features: None
    Features
    • Levels: Three
    • Stories: 3
    • Patio & porch: Deck
    • Pool features: Community
    Lot
    • Size: 1,786 Square Feet
    • Features: Backs to Trees
    Details
    • Additional structures: Above Grade, Below Grade
    • Parcel number: 0327615028 087
    • Zoning: R-5
    • Special conditions: Standard

    Construction

    Type & style
    • Home type: Townhouse
    • Architectural style: Contemporary
    • Property subtype: Townhouse
    Materials
    • Synthetic Stucco, Brick
    • Foundation: Other
    • Roof: Asphalt
    Condition
    • New construction: No
    • Year built: 1991

    Utilities & green energy

    • Sewer: Public Sewer
    • Water: Public
    • Utilities for property: Underground Utilities

    Community & HOA

    Community
    • Security: Electric Alarm, Fire Alarm
    • Subdivision: Villages Of Homeland
    HOA
    • Has HOA: Yes
    • Amenities included: Pool, Recreation Facilities, Security, Community Center
    • Services included: Common Area Maintenance, Pool(s), Recreation Facility, Reserve Funds, Road Maintenance, Snow Removal, Water, Sewer, Lawn Care Front, Lawn Care Rear, Security, Insurance
    • HOA fee: $318 monthly
    • HOA name: VILLAGES AT HOMELAND EAST
    Location
    • Region: Baltimore
    • Municipality: Baltimore City

    Financial & listing details

    • Price per square foot: $209/sqft
    • Tax assessed value: $278,200
    • Annual tax amount: $6,157
    • Date on market: 6/10/2026
    • Listing agreement: Exclusive Right To Sell
    • Listing terms: Cash,Conventional,FHA,FHA 203(k),VA Loan
    • Ownership: Fee Simple
    • Road surface type: Black Top

    Price history

    DateEventPrice
    7/17/2026Sold$350,000$209/sqft
    Source: Bright MLS #MDBA2218980 Report a problem
    7/13/2026Pending sale$350,000$209/sqft
    Source: Bright MLS #MDBA2218980 Report a problem
    6/15/2026Contingent$350,000$209/sqft
    Source: Bright MLS #MDBA2218980 Report a problem
    6/10/2026Listed for sale$350,000+56.3%$209/sqft
    Source: Bright MLS #MDBA2218980 Report a problem
    12/23/2015Sold$224,000-4.1%$134/sqft
    Source: Public Record Report a problem
    8/21/2003Sold$233,500+33.4%$139/sqft
    Source: Public Record Report a problem
    12/14/2001Sold$175,000+19%$104/sqft
    Source: Public Record Report a problem
    7/21/1998Sold$147,000$88/sqft
    Source: Public Record Report a problem

    Public tax history

    YearProperty taxesTax assessment
    2025-- $260,900 +7.1%
    2024$5,749 +2.5%$243,600 +2.5%
    2023$5,610 +2.5%$237,700 -2.4%
    2022$5,470 +2.6%$243,600 +7.8%
    2021$5,331 +0.4%$225,900 +0.4%
    2020$5,310 +0.4%$225,000 -0.4%
    2019$5,289 -17.3%$225,900 -16.6%
    2018$6,396 +21.4%$271,000 +21.4%
    2017$5,268 -35.1%$223,200 -0.3%
    2016$8,122 $223,900 -29%
    2015$8,122 $315,200
    2014$8,122 $315,200
    2013-- $315,200 -8.1%
    2012-- $342,900
    2011-- $342,900
    2010-- $342,900 -2.1%
    2009-- $350,400 +16.5%
    2008-- $300,810 +19.7%
    2007-- $251,220 +24.6%
    2006-- $201,630 +7.6%
    2005-- $187,362 +8.2%
    2004-- $173,096 +9%
    2003-- $158,830 +6.4%
    2002-- $149,220 +6.9%
    2001-- $139,610
    Find assessor info on the county website

    Neighborhood: Loyola - Notre Dame

    Nearby schools

    GreatSchools rating
    Schools provided by the listing agent
    • District: Baltimore City Public Schools

    Source: Bright MLS. This data may not be complete. We recommend contacting the local school district to confirm school assignments for this home.

    Get a cash offer in 3 minutes
    Find out how much your home could sell for in as little as 3 minutes with a no-obligation cash offer.
    Estimated market value
    $352,000
    Get a cash offer in 3 minutes
    Find out how much your home could sell for in as little as 3 minutes with a no-obligation cash offer.
    Estimated market value
    $352,000