Welcome to your charming slice of heaven in the heart of the Hewitt and Woodway area, where nostalgia meets modern living in a home so well-maintained it could have a celebrity endorsement! This delightful abode features 1,522 square feet of pure comfort with three spacious bedrooms and two bathrooms, perfectly designed for those who appreciate style. Step inside to find an inviting open concept living area where traditional-style exposed beams and a fireplace come together to create a cozy atmosphere that's just right for those winter nights when binge-watching your favorite shows becomes an Olympic sport. This split concept design places the primary bedroom off to the side, ensuring you have your own personal hideaway where you can escape any and all family drama. Meanwhile, two additional generous bedrooms with a bath on the opposite side mean you can graciously host guests without worrying about stepping on each other's toes, unless you’re trying to steal the last cookie from the kitchen. But wait, there’s more! The expansive backyard is a blank canvas just waiting for your creative genius. Imagine a backyard oasis complete with a pool for lazy afternoons, a workshop for your secret DIY projects, or even an in-ground trampoline (because who doesn’t want to channel their inner kid?). The options are as endless as your Pinterest board ideas you swore you’d get to one day. Located within the coveted Midway ISD don’t miss out on this unique opportunity to own a charming residence where the only thing more delightful than the home itself is the life you're bound to create within it!
For sale
$259,900
108 Travis Ln, Hewitt, TX 76643
3beds
1,522sqft
Single Family Residence
Built in 1977
0.31 Acres Lot
$250,500 Zestimate®
$171/sqft
$-- HOA
What's special
Expansive backyardThree spacious bedroomsTwo bathroomsSplit concept designTwo additional generous bedroomsTraditional-style exposed beams
- 13 hours
- 53
- 15
Zillow last checked:
Listing updated:
Listed by:
Jordan Alders 0650436,
Coldwell Banker Apex, REALTORS 254-776-0000
Source: NTREIS,MLS#: 21441576
Facts & features
Interior
Bedrooms & bathrooms
- Bedrooms: 3
- Bathrooms: 2
- Full bathrooms: 2
Primary bedroom
- Level: First
- Dimensions: 0 x 0
Living room
- Level: First
- Dimensions: 0 x 0
Heating
- Central, Electric
Cooling
- Central Air, Ceiling Fan(s), Electric
Appliances
- Included: Dishwasher, Electric Oven, Electric Range, Microwave, Refrigerator
- Laundry: In Hall
Features
- High Speed Internet, Open Floorplan, Paneling/Wainscoting
- Flooring: Ceramic Tile, Laminate
- Has basement: No
- Number of fireplaces: 1
- Fireplace features: Wood Burning
Interior area
- Total interior livable area: 1,522 sqft
Video & virtual tour
Property
Parking
- Total spaces: 2
- Parking features: Driveway
- Attached garage spaces: 2
- Has uncovered spaces: Yes
Features
- Levels: One
- Stories: 1
- Patio & porch: Covered, Front Porch
- Pool features: None
Lot
- Size: 0.31 Acres
Details
- Parcel number: 363160000003004
Construction
Type & style
- Home type: SingleFamily
- Architectural style: Detached
- Property subtype: Single Family Residence
- Attached to another structure: Yes
Materials
- Roof: Composition
Condition
- Resale
- Year built: 1977
Utilities & green energy
- Sewer: Public Sewer
- Water: Public
- Utilities for property: Sewer Available, Water Available
Community & HOA
Community
- Subdivision: Heritage Heights
HOA
- Has HOA: No
Location
- Region: Hewitt
Financial & listing details
- Price per square foot: $171/sqft
- Tax assessed value: $260,970
- Annual tax amount: $4,853
- Date on market: 11/21/2026
- Cumulative days on market: 1 day
- Listing terms: Cash,Conventional,FHA,VA Loan
Estimated market value
$250,500
$238,000 - $263,000
$1,913/mo
Price history
| Date | Event | Price |
|---|---|---|
| 11/21/2026 | Listed for sale | $259,900+20.9%$171/sqft |
Source: NTREIS #21441576 Report a problem | ||
| 4/28/2021 | Listing removed | -- |
Source: WMLS Report a problem | ||
| 3/27/2021 | Pending sale | $214,900$141/sqft |
Source: WMLS #200270 Report a problem | ||
| 3/25/2021 | Listed for sale | $214,900$141/sqft |
Source: WMLS #200270 Report a problem | ||
Public tax history
| Year | Property taxes | Tax assessment |
|---|---|---|
| 2025 | $3,233 -11.2% | $260,970 -1.9% |
| 2024 | $3,642 +11.4% | $266,115 +10% |
| 2023 | $3,269 -15.8% | $241,923 +10% |
| 2022 | $3,881 +29.8% | $219,930 +36.4% |
| 2021 | $2,990 | $161,293 +10% |
| 2020 | -- | $146,630 +0.9% |
| 2019 | $2,632 | $145,385 +2.4% |
| 2018 | $2,632 +10.3% | $141,940 +10.5% |
| 2017 | $2,385 +3.5% | $128,400 +17.6% |
| 2016 | $2,305 | $109,230 +1.8% |
| 2015 | $2,305 | $107,320 -1.4% |
| 2014 | $2,305 | $108,830 +0.8% |
| 2012 | -- | $107,986 +13.5% |
| 2011 | -- | $95,106 |
| 2010 | -- | $95,106 -5.7% |
| 2009 | -- | $100,863 +0.2% |
| 2008 | -- | $100,650 +3.4% |
| 2007 | -- | $97,334 +13.4% |
| 2006 | -- | $85,812 +5.7% |
| 2005 | -- | $81,161 |
Find assessor info on the county website
Monthly payment
Est. payment
Payment breakdown
Explore the cost of this home by adjusting the details. Changes won't be saved.Climate risks
Neighborhood: 76643
Nearby schools
Schools provided by the listing agent
- Elementary: Hewitt
- Middle: Midway
- High: Midway
- District: Midway ISD
Source: NTREIS. This data may not be complete. We recommend contacting the local school district to confirm school assignments for this home.

Similar homes
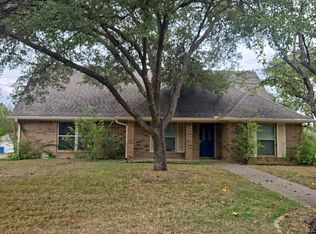
- $--3 bd2 ba1.6k sqft1052 Radisson Dr, Hewitt, TX 76643Auction
 Auction.com 2
- $224,9004 bd2 ba1.6k sqft148 Crockett Ln, Hewitt, TX 76643For Sale
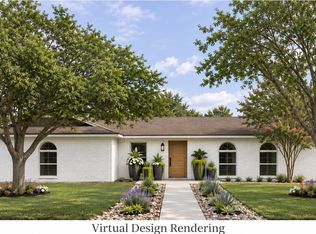 MLS ID #21397299, Anne Hanson. NTREIS
- $239,9004 bd3 ba1.9k sqft119 New Acres Dr, Hewitt, TX 76643For Sale
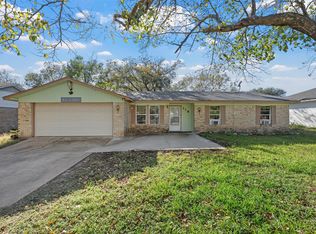 MLS ID #21111275, Jennifer Shelburne. NTREIS
- $259,9004 bd2 ba1.6k sqft613 Sapphire Blvd, Hewitt, TX 76643For Sale
 MLS ID #21407062, Melissa Hill. NTREIS
