Welcome to this beautifully updated 4-bedroom, 3-bath home, where timeless character meets thoughtful modern upgrades. The white-painted brick exterior is complemented by warm natural wood shutters, dark trim, mature trees, and inviting curb appeal. Inside, matching wood flooring flows throughout the main living areas, creating a warm and cohesive feel. The spacious living room features a high beamed ceiling and a stunning floor-to-ceiling brick fireplace with a natural wood mantel, adding incredible character and charm. Tons of natural light fill the home, creating a bright and welcoming atmosphere.
The updated kitchen features granite countertops, a farmhouse sink, natural wood accents, and a functional layout perfect for everyday living and entertaining. Blinds throughout provide added privacy and convenience. The primary suite offers exterior access to the backyard, along with a private bathroom featuring a shower and double vanity. A secondary bedroom also features a double vanity for added functionality. Upstairs, you’ll find a versatile loft, offering flexibility for guests, a home office, or additional living space.
Outside, enjoy the spacious yard, mature trees, and an attached 2-car garage with a generous driveway. Conveniently located close to schools, restaurants, shopping, and everyday amenities. This home offers the perfect blend of character, comfort, and functionality in a fantastic location. Schedule your showing today!
For sale
$345,000
401 Lindenwood Ln W, Hewitt, TX 76643
4beds
2,126sqft
Single Family Residence
Built in 1981
0.56 Acres Lot
$340,100 Zestimate®
$162/sqft
$-- HOA
What's special
High beamed ceilingTons of natural lightSpacious yardGranite countertopsInviting curb appealWarm natural wood shuttersFarmhouse sink
- 3 days |
- 534 |
- 58 |
Likely to sell faster than
Zillow last checked:
Listing updated:
Listed by:
Kyle Weissler 739367 254-723-7745,
EG Realty 254-218-4220
Source: NTREIS,MLS#: 21357379
Facts & features
Interior
Bedrooms & bathrooms
- Bedrooms: 4
- Bathrooms: 3
- Full bathrooms: 3
Primary bedroom
- Features: Ceiling Fan(s), Dual Sinks, Walk-In Closet(s)
- Level: First
- Dimensions: 21 x 19
Kitchen
- Features: Built-in Features, Granite Counters
- Level: First
- Dimensions: 12 x 14
Living room
- Features: Ceiling Fan(s), Fireplace
- Level: First
- Dimensions: 24 x 15
Heating
- Central, Electric, Fireplace(s)
Cooling
- Central Air, Ceiling Fan(s), Electric
Appliances
- Included: Dishwasher, Electric Oven, Electric Water Heater, Vented Exhaust Fan
- Laundry: Washer Hookup, Dryer Hookup, ElectricDryer Hookup
Features
- Double Vanity, Granite Counters, Loft, Walk-In Closet(s)
- Flooring: Wood
- Has basement: No
- Number of fireplaces: 1
- Fireplace features: Living Room, Masonry, Wood Burning
Interior area
- Total interior livable area: 2,126 sqft
Video & virtual tour
Property
Parking
- Total spaces: 2
- Parking features: Door-Single, Driveway, Garage Faces Side
- Attached garage spaces: 2
Features
- Levels: Two
- Stories: 2
- Patio & porch: Covered
- Pool features: None
Lot
- Size: 0.56 Acres
Details
- Parcel number: 363320000021004
Construction
Type & style
- Home type: SingleFamily
- Architectural style: Traditional,Detached
- Property subtype: Single Family Residence
Materials
- Brick
- Foundation: Slab
- Roof: Composition,Shingle
Condition
- Year built: 1981
Utilities & green energy
- Sewer: Public Sewer
- Water: Public
- Utilities for property: Cable Available, Electricity Available, Sewer Available, Underground Utilities, Water Available
Community & HOA
Community
- Subdivision: Rolling Meadows
HOA
- Has HOA: No
Location
- Region: Hewitt
Financial & listing details
- Price per square foot: $162/sqft
- Tax assessed value: $335,710
- Annual tax amount: $6,522
- Date on market: 8/12/2026
- Listing terms: Cash,Conventional,FHA,VA Loan
Estimated market value
$340,100
$323,000 - $357,000
$2,224/mo
Price history
| Date | Event | Price |
|---|---|---|
| 8/12/2026 | Listed for sale | $345,000-3.9%$162/sqft |
Source: NTREIS #21357379 Report a problem | ||
| 7/16/2026 | Sold | -- |
Source: Public Record Report a problem | ||
| 8/25/2025 | Price change | $359,000-0.8%$169/sqft |
Source: NTREIS #20988060 Report a problem | ||
| 7/18/2025 | Price change | $362,000-1.4%$170/sqft |
Source: NTREIS #20988060 Report a problem | ||
| 3/19/2025 | Price change | $367,000-0.8%$173/sqft |
Source: NTREIS #226906 Report a problem | ||
| 11/28/2024 | Listed for sale | $370,000+6%$174/sqft |
Source:  WMLS #226906 Report a problem WMLS #226906 Report a problem | ||
| 3/17/2023 | Sold | -- |
Source: NTREIS #15004_212740 Report a problem | ||
| 2/1/2023 | Pending sale | $349,000$164/sqft |
Source: WMLS #212740 Report a problem | ||
| 1/5/2023 | Listed for sale | $349,000+45.5%$164/sqft |
Source: WMLS #212740 Report a problem | ||
| 1/2/2019 | Listing removed | $239,900$113/sqft |
Source: Kelly, Realtors #185303 Report a problem | ||
| 11/30/2018 | Pending sale | $239,900$113/sqft |
Source: Kelly, Realtors #185303 Report a problem | ||
| 11/19/2018 | Listed for sale | $239,900$113/sqft |
Source: Kelly, Realtors #185303 Report a problem | ||
| 11/13/2018 | Pending sale | $239,900$113/sqft |
Source: Kelly, Realtors #185303 Report a problem | ||
| 11/4/2018 | Price change | $239,900-7.7%$113/sqft |
Source: Kelly, Realtors #185303 Report a problem | ||
| 10/29/2018 | Listed for sale | $259,900$122/sqft |
Source: Kelly, Realtors #185303 Report a problem | ||
Public tax history
| Year | Property taxes | Tax assessment |
|---|---|---|
| 2025 | $6,522 +2.5% | $335,710 +1.7% |
| 2024 | $6,362 -5.3% | $330,020 -4.5% |
| 2023 | $6,719 +0.1% | $345,560 +12.2% |
| 2022 | $6,715 +24.2% | $308,000 +29.8% |
| 2021 | $5,407 | $237,240 +31.7% |
| 2020 | -- | $180,100 -1.5% |
| 2019 | $2,695 | $182,810 +5% |
| 2018 | $2,695 +4.3% | $174,170 +13.6% |
| 2017 | $2,584 +0.4% | $153,330 +8.2% |
| 2016 | $2,573 | $141,770 +3% |
| 2015 | $2,573 | $137,630 +1.1% |
| 2014 | $2,573 | $136,100 +11.8% |
| 2012 | -- | $121,726 +4.3% |
| 2011 | -- | $116,728 -1.7% |
| 2010 | -- | $118,714 -9.8% |
| 2009 | -- | $131,622 +0.2% |
| 2008 | -- | $131,373 +8.7% |
| 2007 | -- | $120,908 +8.6% |
| 2006 | -- | $111,382 +6% |
| 2005 | -- | $105,103 |
| 2004 | -- | $105,103 +13.4% |
| 2003 | -- | $92,724 |
| 2002 | -- | $92,724 +26.2% |
| 2001 | -- | $73,465 0% |
| 2000 | -- | $73,466 |
Find assessor info on the county website
Monthly payment
Est. payment
Payment breakdown
Explore the cost of this home by adjusting the details. Changes won't be saved.Climate risks
Neighborhood: 76643
Nearby schools
GreatSchools rating
- 8/10Hewitt Elementary SchoolGrades: PK-5Distance: 0.2 mi
- 6/10Midway Middle SchoolGrades: 6-8Distance: 0.8 mi
- 8/10Midway High SchoolGrades: 9-12Distance: 1.2 mi
Schools provided by the listing agent
- Elementary: Hewitt
- Middle: Midway
- High: Midway
- District: Midway ISD
Source: NTREIS. This data may not be complete. We recommend contacting the local school district to confirm school assignments for this home.
- $395,0004 bd2 ba2.2k sqft405 Lindenwood Ln W, Hewitt, TX 76643For Sale

- $341,1003 bd2 ba2k sqft365 Lindenwood Ln S, Hewitt, TX 76643Off Market
- $211,6002 bd2 ba1.3k sqft400 Lindenwood Ln W, Hewitt, TX 76643Off Market
- $249,0003 bd2 ba1.7k sqft361 Lindenwood Ln S, Hewitt, TX 76643Off Market
- $--3 bd2 ba1.6k sqft409 Lindenwood Ln W, Hewitt, TX 76643Sold
- $242,4003 bd2 ba2k sqft404 Lindenwood Ln W, Hewitt, TX 76643Off Market
- $249,8003 bd2 ba1.7k sqft121 Houston Dr, Hewitt, TX 76643Off Market
- $271,2004 bd2 ba1.8k sqft125 Houston Dr, Hewitt, TX 76643Off Market
A local agent can set up tours, give advice and negotiate with sellers.
Similar homes
- $335,0004 bd3 ba2.1k sqft200 N Bordon St, Lorena, TX 76655For Sale
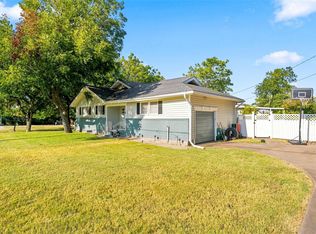 MLS ID #21355014, Jessica Wright. NTREIS
 - $299,9003 bd2 ba1.5k sqft308 Oakwood Ln, Hewitt, TX 76643For Sale
 MLS ID #21319170, Jacob Sloan. NTREIS
 - $399,9994 bd3 ba2.6k sqft128 E Johnson St, Hewitt, TX 76643For Sale
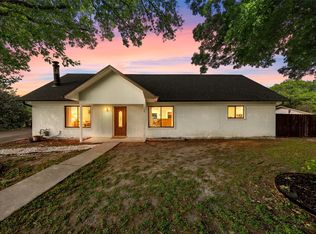 MLS ID #21218415, Jordan Alders. NTREIS
 - $289,0003 bd2 ba1.5k sqft224 Crockett Ln, Hewitt, TX 76643For Sale
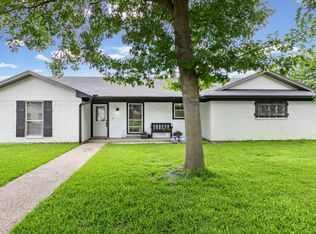 MLS ID #21313500, Chloe Scroggins. NTREIS
 - $299,9003 bd2 ba1.9k sqft801 Chapparal Rd, Hewitt, TX 76643For SaleMLS ID #21173750, Kaitlin Tynes. NTREIS
- $289,9003 bd2 ba1.5k sqft316 E Chapman Rd, Hewitt, TX 76643For SaleMLS ID #21315553, Frances Calderon. NTREIS
- $348,0004 bd3 ba2.1k sqft357 Sharron Dr, Woodway, TX 76712For SaleMLS ID #21297768, Amanda Cunningham. NTREIS
- $275,0003 bd2 ba1.9k sqft1700 Laurel Lake Dr, Waco, TX 76710For SaleMLS ID #21360184, Anna Powell. NTREIS
- $273,7003 bd3 ba1.4k sqft119 Castleman Cir, Hewitt, TX 76643For SaleMLS ID #21266208, Joslyn Horn. NTREIS
- $308,0003 bd2 ba1.4k sqft1025 Wedgewood Dr, Woodway, TX 76712For SaleMLS ID #21350110, Heather Shepard. NTREIS
- $349,9003 bd2 ba2.2k sqft627 Bellaire Dr, Woodway, TX 76712For SaleMLS ID #21324822, Daniela Rodriguez. NTREIS
- $379,9004 bd3 ba2.1k sqft617 Cardinal Dr, Woodway, TX 76712For SaleMLS ID #21294213, Jordan Alders. NTREIS
- $389,0004 bd2 ba2.3k sqft708 Topeka Dr, Woodway, TX 76712For SaleMLS ID #21285571, Daniela Rodriguez. NTREIS
- $365,0004 bd3 ba2.4k sqft49 Sugar Creek Pl, Woodway, TX 76712For SaleMLS ID #21318895, Amanda Cunningham. NTREIS
- $399,0004 bd3 ba2.6k sqft5709 Silver Lake Cir, Waco, TX 76710For SaleMLS ID #21354382, Crystal Lovett. NTREIS
- $339,9003 bd2 ba2.2k sqft518 Fairway Rd, Woodway, TX 76712For SaleMLS ID #21210840, NaToya Alexander. NTREIS
- $450,0005 bd3 ba3.1k sqft216 Hillside Dr, Hewitt, TX 76643For SaleMLS ID #21239929, Heather Vander Woude. NTREIS
- $325,0003 bd2 ba1.8k sqft9700 Brookwood Cir, Woodway, TX 76712For SaleMLS ID #21322555, Glenda Hall. NTREIS
- $425,0004 bd3 ba2.7k sqft10023 Ramblewood Dr, Woodway, TX 76712For SaleMLS ID #21303728, Robert Barnes. NTREIS
- $369,9003 bd2 ba1.8k sqft801 Gaywood Dr, Woodway, TX 76712For SaleMLS ID #21320470, Patricia Meadows. NTREIS
