NEW PRICE—NOW $699,900 + UP TO $15,000 SELLER CONCESSIONS!
Completely reimagined from the ground up, this stunning country estate offers luxury living, modern efficiency & endless possibilities on 5.6 AG-exempt acres in highly sought-after Robinson ISD. This fully renovated 4-bedroom, 3.5-bath home offers 2,525 sq. ft. with virtually everything replaced, including roof, HVAC, electrical, plumbing, flooring, fixtures, finishes & more—truly move-in ready.
The open-concept design features a spacious living room with beautiful fireplace flowing into a designer kitchen with all-new appliances, abundant cabinetry, generous prep space & large pantry. TWO private primary suites offer an ideal setup for multi-generational living, guests or added flexibility, complemented by spacious walk-in closets & designer baths. A large laundry room includes Washer & Dryer connections & convenient half bath.
Outside, enjoy a remodeled detached 3-car garage, additional detached 1-car garage, attached covered carport, circular drive, chicken coop, storage building, partially fenced pasture & room for horses, cattle, livestock, recreation or future improvements.
A second 200-amp electrical service & separate sewer line are already installed, providing infrastructure for an additional residence of approx. 1,225 sq. ft. Enjoy peaceful country living just minutes from Waco, shopping, dining & schools. DIRECT SELLER FINANCING AVAILABLE, creating a rare opportunity for buyers seeking flexible financing.
Seller is also offering UP TO $15,000 IN CONCESSIONS with a reasonable offer, giving buyers added flexibility toward allowable closing costs, interest-rate buydown or other lender-approved expenses. Luxury, acreage, flexibility, expansion potential & turnkey convenience—all UNDER $700K! Schedule your private showing today!
For sale
Price cut: $34.1K (9/17)
$699,900
616 E Moonlight Dr, Robinson, TX 76706
4beds
2,525sqft
Single Family Residence
Built in 1974
5.6 Acres Lot
$671,100 Zestimate®
$277/sqft
$-- HOA
What's special
Chicken coopStorage buildingTwo private primary suitesSpacious walk-in closetsPartially fenced pastureCircular driveConvenient half bath
- 93 days
- 733
- 48
Zillow last checked:
Listing updated:
Listed by:
Sandra Zelaya 0809843 254-252-9624,
EG Realty 254-218-4220
Source: NTREIS,MLS#: 21313631
Facts & features
Interior
Bedrooms & bathrooms
- Bedrooms: 4
- Bathrooms: 4
- Full bathrooms: 3
- 1/2 bathrooms: 1
Primary bedroom
- Features: Ceiling Fan(s), Dual Sinks, Walk-In Closet(s)
- Level: First
- Dimensions: 0 x 0
Living room
- Features: Ceiling Fan(s), Fireplace
- Level: First
- Dimensions: 0 x 0
Appliances
- Included: Dishwasher, Electric Range, Microwave, Refrigerator
Features
- Decorative/Designer Lighting Fixtures, Double Vanity, High Speed Internet, Kitchen Island, Multiple Master Suites, Open Floorplan, Pantry, Walk-In Closet(s)
- Has basement: No
- Number of fireplaces: 1
- Fireplace features: Free Standing
Interior area
- Total interior livable area: 2,525 sqft
Video & virtual tour
Property
Parking
- Total spaces: 5
- Parking features: Attached Carport, Additional Parking, Circular Driveway, Covered, Driveway, Garage
- Garage spaces: 4
- Carport spaces: 1
- Covered spaces: 5
Features
- Levels: One
- Stories: 1
- Pool features: None
Lot
- Size: 5.6 Acres
- Features: Acreage
Details
- Additional structures: Second Garage, Garage(s)
- Parcel number: 440024000239012
Construction
Type & style
- Home type: SingleFamily
- Architectural style: Detached
- Property subtype: Single Family Residence
Condition
- Year built: 1974
Utilities & green energy
- Sewer: Public Sewer
- Water: Public
- Utilities for property: Electricity Connected, Sewer Available, Water Available
Community & HOA
Community
- Subdivision: Martinez M
HOA
- Has HOA: No
Location
- Region: Robinson
Financial & listing details
- Price per square foot: $277/sqft
- Tax assessed value: $439,000
- Annual tax amount: $8,313
- Date on market: 6/26/2026
- Cumulative days on market: 94 days
- Listing terms: Cash,Conventional,FHA,Owner Will Carry,Private Financing Available,Texas Vet,VA Loan
Estimated market value
$671,100
$638,000 - $705,000
$3,848/mo
Price history
| Date | Event | Price |
|---|---|---|
| 9/26/2026 | Listed for rent | $4,500$2/sqft |
Source: Zillow Rentals Report a problem | ||
| 9/17/2026 | Price change | $699,900-4.6%$277/sqft |
Source: NTREIS #21313631 Report a problem | ||
| 8/28/2026 | Price change | $734,000-0.7%$291/sqft |
Source: NTREIS #21313631 Report a problem | ||
| 7/7/2026 | Listing removed | $4,500$2/sqft |
Source: Zillow Rentals Report a problem | ||
| 6/26/2026 | Listed for sale | $739,000+195.7%$293/sqft |
Source: NTREIS #21313631 Report a problem | ||
| 6/16/2026 | Listed for rent | $4,500$2/sqft |
Source: Zillow Rentals Report a problem | ||
| 1/21/2026 | Sold | -- |
Source: NTREIS #21139050 Report a problem | ||
| 1/18/2026 | Pending sale | $249,900$99/sqft |
Source: NTREIS #21139050 Report a problem | ||
| 1/7/2026 | Contingent | $249,900$99/sqft |
Source: NTREIS #21139050 Report a problem | ||
| 12/29/2025 | Listed for sale | $249,900$99/sqft |
Source: NTREIS #21139050 Report a problem | ||
Public tax history
| Year | Property taxes | Tax assessment |
|---|---|---|
| 2025 | $3,627 +23.2% | $432,192 +10% |
| 2024 | $2,944 -14.8% | $392,902 +10% |
| 2023 | $3,454 +2.1% | $357,184 +10% |
| 2022 | $3,382 -2.1% | $324,713 +10% |
| 2021 | $3,453 | $295,194 +10% |
| 2020 | -- | $268,358 +10% |
| 2019 | $2,780 | $243,962 +2.2% |
| 2018 | $2,780 +5.4% | $238,600 +13.1% |
| 2017 | $2,638 +4.3% | $210,990 +3.4% |
| 2016 | $2,528 | $204,000 +22.4% |
| 2015 | $2,528 | $166,630 -4.3% |
| 2014 | $2,528 | $174,150 +2.5% |
| 2012 | -- | $169,822 -0.9% |
| 2011 | -- | $171,300 |
| 2010 | -- | $171,300 +12.7% |
| 2009 | -- | $152,004 +9.1% |
| 2008 | -- | $139,291 +11% |
| 2007 | -- | $125,434 |
| 2006 | -- | $125,434 +3.4% |
| 2005 | -- | $121,292 +4.5% |
| 2004 | -- | $116,076 +8.5% |
| 2003 | -- | $106,957 +12.5% |
| 2002 | -- | $95,092 +31% |
| 2001 | -- | $72,562 |
| 2000 | -- | $72,562 |
Find assessor info on the county website
Monthly payment
Est. payment
Payment breakdown
Explore the cost of this home by adjusting the details. Changes won't be saved.Climate risks
Neighborhood: 76706
Nearby schools
Schools provided by the listing agent
- Elementary: Robinson
- Middle: Robinson
- High: Robinson
- District: Robinson ISD
Source: NTREIS. This data may not be complete. We recommend contacting the local school district to confirm school assignments for this home.
Similar homes
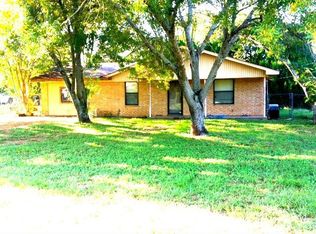
- $699,0004 bd3 ba2.3k sqft216 N Stovall Dr, Robinson, TX 76706For Sale
 MLS ID #21288064, Becky Barrows. NTREIS
 - $575,0003 bd3 ba2.9k sqft596 Saffle Rd, Waco, TX 76706For Sale
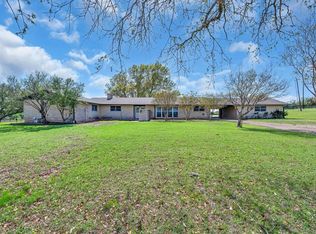 MLS ID #21223118, Robert Barben. NTREIS
 - $764,0005 bd5 ba3.5k sqft1024 Cecilia Ct, Robinson, TX 76706For Sale
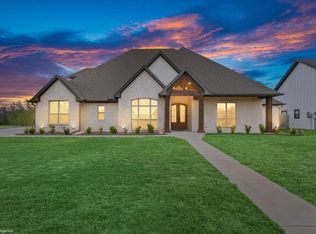 MLS ID #21220767, Jessie Reid. NTREIS
 - $514,9003 bd2 ba1.6k sqft203 Saffle Rd, Robinson, TX 76706For Sale
 MLS ID #48484330, Jessica Armstrong, Armstrong Properties. HAR
