COMING SOON, showings start 09/30/2026. Welcome to 5208 S Cameron Ln, a beautifully remodeled four bedroom, two bathroom home situated on a spacious one acre lot in Mapleton. This move in ready home has been thoughtfully updated throughout with new flooring and fresh paint, creating a clean and inviting atmosphere. The kitchen features all new appliances, while both bathrooms have been remodeled with new vanities, showers and light fixtures. The lower level offers a large family room with recessed lighting, providing plenty of space for relaxing, entertaining, or gatherings. Enjoy outdoor living on the composite deck overlooking the expansive yard, with two sheds providing excellent storage for tools, equipment, and outdoor belongings. With its extensive updates, generous lot size, spacious lower level family room, and comfortable layout, this home offers the perfect combination of modern updates and peaceful country living.
For sale
Price cut: $15K (10/10)
$250,000
5208 S Cameron Ln, Mapleton, IL 61547
4beds
1,988sqft
Single Family Residence, Residential
Built in 1972
1 Acres Lot
$242,900 Zestimate®
$126/sqft
$-- HOA
What's special
- 36 days
- 1,476
- 114
Likely to sell faster than
Zillow last checked:
Listing updated:
Listed by:
Jon Ramos 309-361-5625,
Keller Williams Premier Realty
Source: RMLS Alliance as distributed by MLS GRID,MLS#: PA1270567 Originating MLS: Peoria Area Association of Realtors
Facts & features
Interior
Bedrooms & bathrooms
- Bedrooms: 4
- Bathrooms: 2
- Full bathrooms: 2
Bedroom 1
- Level: Main
- Dimensions: 12ft 2in x 9ft 7in
Bedroom 2
- Level: Main
- Dimensions: 8ft 11in x 11ft 7in
Bedroom 3
- Level: Main
- Dimensions: 10ft 1in x 8ft 3in
Bedroom 4
- Level: Lower
- Dimensions: 12ft 1in x 10ft 9in
Other
- Level: Main
- Dimensions: 8ft 4in x 9ft 7in
Family room
- Level: Lower
- Dimensions: 18ft 9in x 20ft 1in
Kitchen
- Level: Main
- Dimensions: 13ft 5in x 9ft 7in
Laundry
- Level: Lower
- Dimensions: 5ft 4in x 5ft 7in
Living room
- Level: Main
- Dimensions: 14ft 0in x 13ft 5in
Lower level
- Area: 960
Main level
- Area: 1028
Heating
- Forced Air
Cooling
- Central Air
Appliances
- Included: Dishwasher, Range, Gas Water Heater
Features
- Has basement: No
Interior area
- Total structure area: 1,988
- Total interior livable area: 1,988 sqft
Property
Parking
- Total spaces: 2
- Parking features: Detached
- Garage spaces: 2
- Details: Number Of Garage Remotes: 1
Features
- Patio & porch: Deck
Lot
- Size: 1 Acres
- Dimensions: 292.34 x 150
- Features: Level
Details
- Additional structures: Shed(s)
- Parcel number: 1733351001
Construction
Type & style
- Home type: SingleFamily
- Property subtype: Single Family Residence, Residential
Materials
- Frame, Vinyl Siding
- Foundation: Block
- Roof: Shingle
Condition
- New construction: No
- Year built: 1972
Utilities & green energy
- Sewer: Septic Tank
- Water: Private
Community & HOA
Community
- Subdivision: Lancaster Estates
Location
- Region: Mapleton
Financial & listing details
- Price per square foot: $126/sqft
- Tax assessed value: $174,990
- Annual tax amount: $4,427
- Date on market: 9/28/2026
- Cumulative days on market: 35 days
- Road surface type: Paved
Estimated market value
$242,900
$231,000 - $255,000
$1,955/mo
Price history
| Date | Event | Price |
|---|---|---|
| 10/10/2026 | Price change | $250,000-5.7%$126/sqft |
Source:  RMLS Alliance as distributed by MLS GRID #PA1270567 Report a problem | ||
| 9/30/2026 | Listed for sale | $265,000+112%$133/sqft |
Source: RMLS Alliance as distributed by MLS GRID #PA1270567 Report a problem | ||
| 5/20/2026 | Sold | $125,000$63/sqft |
Source: Public Record Report a problem | ||
Public tax history
| Year | Property taxes | Tax assessment |
|---|---|---|
| 2025 | $4,428 +6.9% | $58,330 +7% |
| 2024 | $4,141 +7.8% | $54,520 +8% |
| 2023 | $3,841 +6.2% | $50,480 +6.2% |
| 2022 | $3,616 +4.1% | $47,540 +4% |
| 2021 | $3,475 +6.2% | $45,710 +2% |
| 2020 | $3,271 -0.2% | $44,810 |
| 2019 | $3,279 +2.5% | $44,810 |
| 2018 | $3,200 -3.6% | $44,810 -1% |
| 2017 | $3,318 +2.1% | $45,260 -1% |
| 2016 | $3,249 +0.4% | $45,710 +2% |
| 2015 | $3,236 +3.6% | $44,810 +1.8% |
| 2014 | $3,125 +0.2% | $44,030 |
| 2013 | $3,118 +0.7% | $44,030 -3.7% |
| 2011 | $3,096 -1.2% | $45,710 -1.8% |
| 2010 | $3,133 +3.4% | $46,540 +2.4% |
| 2009 | $3,029 +2.8% | $45,440 +1.5% |
| 2008 | $2,948 +10.6% | $44,750 +14.7% |
| 2007 | $2,666 +4% | $39,000 +3.3% |
| 2006 | $2,563 +3.2% | $37,760 +3% |
| 2005 | $2,484 +30.2% | $36,660 +31.3% |
| 1998 | $1,907 | $27,930 |
Find assessor info on the county website
Monthly payment
Est. payment
Payment breakdown
Explore the cost of this home by adjusting the details. Changes won't be saved.Climate risks
Neighborhood: 61547
Nearby schools
Schools provided by the listing agent
- High: Limestone Comm
Source: RMLS Alliance as distributed by MLS GRID. This data may not be complete. We recommend contacting the local school district to confirm school assignments for this home.

Similar homes
- $--4 bd2 ba1.5k sqft133 22nd St, East Peoria, IL 61611AuctionAuction.com 2
- $220,0004 bd3 ba2.3k sqft6306 S Cheyenne Dr, Peoria, IL 61607For Sale
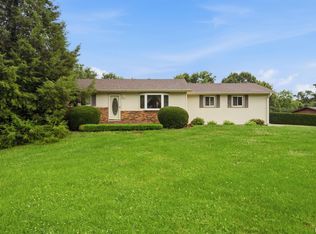
 MLS ID #PA1269233, Adam J Merrick, Adam Merrick Real Estate. RMLS Alliance as distributed by MLS GRID
- $--4 bd2 ba1.6k sqft118 Gottlieb Ct, Creve Coeur, IL 61610Auction
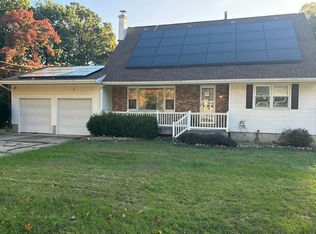 Auction.com 2
- $339,9003 bd2 ba2.5k sqft9919 W Guinivere Dr, Mapleton, IL 61547For Sale
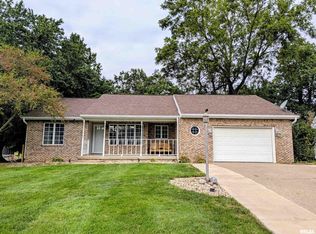 MLS ID #PA1270774, Kindra M Bruninga, Jim Maloof Realty, Inc.. RMLS Alliance as distributed by MLS GRID
- $239,9004 bd2 ba1.9k sqft1927 Saint Clair Dr, Pekin, IL 61554For SaleMLS ID #PA1270687, Mary Ann Ladendorf, RE/MAX Traders Unlimited. RMLS Alliance as distributed by MLS GRID
- $239,9004 bd3 ba2.2k sqft2721 N Elmcroft Dr, Peoria, IL 61604For SaleMLS ID #PA1271341, Troy Kerrn, Keller Williams Premier Realty. RMLS Alliance as distributed by MLS GRID
- $229,9003 bd2 ba1.9k sqft714 Audubon Dr, Pekin, IL 61554For SaleMLS ID #PA1271147, Jordan Myers, eXp Realty. RMLS Alliance as distributed by MLS GRID
- $234,9005 bd3 ba2.4k sqft1208 Timber Ln, Pekin, IL 61554For SaleMLS ID #PA1270746, Jennifer M Bradshaw, RE/MAX Traders Unlimited. RMLS Alliance as distributed by MLS GRID
- $149,9003 bd1 ba1.9k sqft5726 W Dietrich Ln, Bartonville, IL 61607For SaleMLS ID #PA1270506, Brian J Monge, Jim Maloof Realty, Inc.. RMLS Alliance as distributed by MLS GRID
- $219,9903 bd2 ba1.3k sqft7607 S Glasford Rd, Glasford, IL 61533For SaleMLS ID #PA1271129, Jill Barclay, eXp Realty. RMLS Alliance as distributed by MLS GRID
- $257,9003 bd3 ba2.3k sqft2223 W Manor Pkwy, West Peoria, IL 61604For SaleMLS ID #PA1270989, Marilyn R Kohn, RE/MAX Traders Unlimited. RMLS Alliance as distributed by MLS GRID
- $225,0004 bd3 ba2.3k sqft2922 W Gilbert Ave, Peoria, IL 61604For SaleMLS ID #PA1270118, Amanda Yemm, Gallery Homes Real Estate. RMLS Alliance as distributed by MLS GRID
- $209,9003 bd2 ba1.7k sqft2120 Hillcrest Ave, Pekin, IL 61554For SaleMLS ID #PA1271461, Mary Ann Ladendorf, RE/MAX Traders Unlimited. RMLS Alliance as distributed by MLS GRID
- $210,0004 bd2 ba1.5k sqft2511 W Martin Luther King Jr Dr, Peoria, IL 61604For SaleMLS ID #PA1271528, Rocio Matthews, Coldwell Banker Real Estate Group. RMLS Alliance as distributed by MLS GRID
- $214,9003 bd2 ba1.8k sqft328 Randolph Ave, East Peoria, IL 61611For SaleMLS ID #PA1271092, Linda P Kepple, Keller Williams Premier Realty. RMLS Alliance as distributed by MLS GRID
- $279,9004 bd2 ba2k sqft503 Country Club Dr, Pekin, IL 61554For SaleMLS ID #PA1271370, Jennifer M Bradshaw, RE/MAX Traders Unlimited. RMLS Alliance as distributed by MLS GRID
