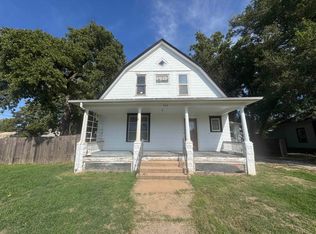
Enjoy peaceful country living in this three-bedroom manufactured home. This home sits on a spacious 1.06-acre lot. Inside you will find a spacious living room, a formal dining room, and one full bathroom plus an additional half bath. The basement provides abundant storage space, while the well maintained two-car garage offers great functionality and convivence. If you're looking for space and the charm of country living this property is a must see!
Pending
$40,000
5208 W Pretty Prairie Rd, Pretty Prairie, KS 67570
3beds
1,248sqft
Single Family Residence
Built in 1963
1.06 Acres Lot
$-- Zestimate®
$32/sqft
$-- HOA
What's special
Formal dining roomWell maintained two-car garage
- 18 days
- 1,417
- 135
Likely to sell faster than
Zillow last checked:
Listing updated:
Listed by:
Sarah McGillivray 620-899-5314,
PLAZA/ASTLE REALTY
Source: Mid Kansas MLS & Prairie Land Realtors as distributed by MLS GRID,MLS#: 55738
Facts & features
Interior
Bedrooms & bathrooms
- Bedrooms: 3
- Bathrooms: 2
- Full bathrooms: 1
- 1/2 bathrooms: 1
- Main level bathrooms: 1
- Main level bedrooms: 3
Heating
- Has Heating (Unspecified Type)
Cooling
- Electric
Appliances
- Included: Electric Range, Refrigerator, Gas Water Heater
- Laundry: Main Level
Features
- Flooring: Carpet, Laminate
- Windows: Window Coverings-ALL, Double Hung
- Basement: Full,Concrete
- Has fireplace: No
- Fireplace features: None
Interior area
- Total structure area: 1,248
- Total interior livable area: 1,248 sqft
Property
Parking
- Total spaces: 2
- Parking features: Garage Door Opener
- Garage spaces: 2
Features
- Exterior features: Guttering
Lot
- Size: 1.06 Acres
- Features: Standard Lot
Details
- Additional structures: Shed(s)
- Parcel number: 314180402000800
Construction
Type & style
- Home type: SingleFamily
- Property subtype: Single Family Residence
Materials
- Brick, Vinyl Siding
- Roof: Composition
Condition
- Year built: 1963
Utilities & green energy
- Sewer: Public Sewer
- Water: Public
Community & HOA
HOA
- Has HOA: No
Location
- Region: Pretty Prairie
Financial & listing details
- Price per square foot: $32/sqft
- Tax assessed value: $54,660
- Annual tax amount: $1,453
- Date on market: 10/23/2026
- Listing terms: Cash
- Road surface type: Paved
Estimated market value
Not available
Estimated sales range
Not available
$1,162/mo
Price history
| Date | Event | Price |
|---|---|---|
| 10/28/2026 | Contingent | $40,000$32/sqft |
Source: Mid Kansas MLS & Prairie Land Realtors as distributed by MLS GRID #55738 Report a problem | ||
| 10/23/2026 | Listed for sale | $40,000$32/sqft |
Source: Mid Kansas MLS & Prairie Land Realtors as distributed by MLS GRID #55738 Report a problem | ||
Public tax history
| Year | Property taxes | Tax assessment |
|---|---|---|
| 2025 | $1,453 +10.6% | $6,286 +11.4% |
| 2024 | $1,314 +18.1% | $5,643 +24.8% |
| 2023 | $1,113 +33% | $4,523 +27.2% |
| 2022 | $837 | $3,556 -15.3% |
| 2021 | -- | $4,198 +3.7% |
| 2020 | $889 -11.1% | $4,048 |
| 2019 | $1,000 +3.7% | $4,048 +4% |
| 2018 | $964 +8.8% | $3,891 |
| 2017 | $886 +48.4% | $3,891 +39.3% |
| 2016 | $597 +26.2% | $2,793 +0.8% |
| 2015 | $473 | $2,772 +13.3% |
| 2014 | $473 +4.8% | $2,446 +4.8% |
| 2013 | $451 +4.3% | $2,333 |
| 2012 | $433 +2.1% | -- |
| 2011 | $424 -21.9% | $2,302 |
| 2010 | $543 | -- |
| 2009 | -- | $2,933 -4.3% |
| 2008 | -- | $3,064 +3.4% |
| 2007 | -- | $2,962 -0.2% |
| 2006 | -- | $2,967 +0.2% |
| 2005 | -- | $2,960 +3.1% |
| 2004 | -- | $2,871 +0.4% |
| 2003 | -- | $2,859 -0.6% |
| 2002 | -- | $2,876 +0.8% |
| 2000 | -- | $2,853 |
Find assessor info on the county website
Monthly payment
Est. payment
Payment breakdown
Explore the cost of this home by adjusting the details. Changes won't be saved.Climate risks
Neighborhood: 67570
Nearby schools
Schools provided by the listing agent
- Elementary: Pretty Prairie
- Middle: Pretty Prairie
- High: Pretty Prairie
- District: Pretty Prairie
Source: Mid Kansas MLS & Prairie Land Realtors as distributed by MLS GRID. This data may not be complete. We recommend contacting the local school district to confirm school assignments for this home.
- $83,1002 bd1 ba880 sqft5204 W Pretty Prairie Rd, Pretty Prairie, KS 67570Off Market
- $98,4003 bd1 ba1.2k sqft5306 W Pretty Prairie Rd, Pretty Prairie, KS 67570Off Market
- $3,310-- bd-- ba-- sqft619 E Collins St, Pretty Prairie, KS 67570Off Market
- $55,0703 bd2 ba2.5k sqft613 E Collins St, Pretty Prairie, KS 67570Off Market