Built in 1955 and rich with authentic mid-century architecture and design, this beautifully preserved North Waco home is one of those properties that feels special the moment you step inside. Its distinctive mid-century ranch exterior architecture hints at what awaits within: extensive terrazzo flooring, vaulted ceilings, gable transom windows, abundant natural light, and thoughtful architectural details throughout.
The open, spacious floor plan offers 2,441 square feet with three bedrooms, two baths, a dedicated office, large dining room, and two generous living areas. A custom built-in room divider, extensive interior brickwork, and a wood-burning fireplace add warmth and texture while underscoring the home’s original architectural character. The oversized sunroom serves as a fantastic second living space with enough room to create multiple seating or activity zones, while the adjacent office provides a quiet and versatile workspace.
Outside, mature trees and native landscaping create a peaceful established setting, complemented by a productive garden, your very own pocket vineyard and convenient circle drive. The detached garage is far more than simple parking, offering central heat & air conditioning, a large workshop area, and its own half bath.
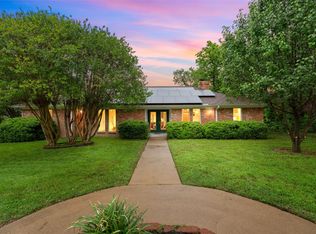
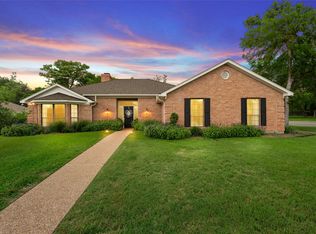
Beautifully maintained and rich with original character, this is a rare opportunity to own a genuinely distinctive mid-century home in a tree-filled pocket of North Waco near MCC.
For sale
$419,300
2112 Gregory Ln, Waco, TX 76708
3beds
2,441sqft
Single Family Residence
Built in 1955
0.35 Acres Lot
$401,100 Zestimate®
$172/sqft
$-- HOA
What's special
Wood-burning fireplaceDedicated officeOversized sunroomAbundant natural lightGable transom windowsThree bedroomsLarge dining room
- 19 hours |
- 181 |
- 18 |
Zillow last checked:
Listing updated:
Listed by:
Austin Hooper 629677,
AG Real Estate & Associates 254-296-9100
Source: NTREIS,MLS#: 21365959
Facts & features
Interior
Bedrooms & bathrooms
- Bedrooms: 3
- Bathrooms: 3
- Full bathrooms: 2
- 1/2 bathrooms: 1
Primary bedroom
- Features: En Suite Bathroom
- Level: First
- Dimensions: 16 x 13
Den
- Features: Fireplace
- Level: First
- Dimensions: 20 x 18
Dining room
- Level: First
- Dimensions: 19 x 16
Living room
- Features: Ceiling Fan(s)
- Level: First
- Dimensions: 27 x 16
Office
- Level: First
- Dimensions: 16 x 8
Heating
- Central
Cooling
- Central Air
Appliances
- Included: Dishwasher, Disposal, Gas Range, Microwave
- Laundry: Laundry in Utility Room
Features
- Eat-in Kitchen, Granite Counters, High Speed Internet, Kitchen Island, Open Floorplan, Vaulted Ceiling(s)
- Flooring: Luxury Vinyl Plank, Terrazzo
- Windows: Window Coverings
- Has basement: No
- Number of fireplaces: 1
- Fireplace features: Den, Glass Doors, Masonry, Raised Hearth, Wood Burning
Interior area
- Total interior livable area: 2,441 sqft
Video & virtual tour
Property
Parking
- Total spaces: 2
- Parking features: Circular Driveway, Door-Single, Heated Garage, Storage, Workshop in Garage
- Garage spaces: 2
Features
- Levels: One
- Stories: 1
- Patio & porch: Rear Porch, Patio
- Exterior features: Garden
- Pool features: None
- Fencing: Back Yard,Privacy,Wood
Lot
- Size: 0.35 Acres
- Features: Landscaped, Native Plants, Many Trees
Details
- Parcel number: 480121000175002
Construction
Type & style
- Home type: SingleFamily
- Architectural style: Mid-Century Modern,Detached
- Property subtype: Single Family Residence
Materials
- Foundation: Slab
- Roof: Composition
Condition
- Year built: 1955
Utilities & green energy
- Sewer: Public Sewer
- Utilities for property: Electricity Connected, Natural Gas Available, Sewer Available, Separate Meters
Green energy
- Construction elements: Conserving Methods
Community & HOA
Community
- Subdivision: Davis L R
HOA
- Has HOA: No
Location
- Region: Waco
Financial & listing details
- Price per square foot: $172/sqft
- Tax assessed value: $327,210
- Annual tax amount: $4,587
- Date on market: 8/22/2026
- Listing terms: Cash,Conventional,FHA,VA Loan
Estimated market value
$401,100
$381,000 - $421,000
$2,145/mo
Price history
| Date | Event | Price |
|---|---|---|
| 8/22/2026 | Listed for sale | $419,300+6.2%$172/sqft |
Source: NTREIS #21365959 Report a problem | ||
| 3/10/2023 | Sold | -- |
Source: NTREIS #210057 Report a problem | ||
| 1/27/2023 | Pending sale | $395,000$162/sqft |
Source:  Weichert Pro #210057 Report a problem Weichert Pro #210057 Report a problem | ||
| 1/26/2023 | Contingent | $395,000$162/sqft |
Source:  WMLS #210057 Report a problem WMLS #210057 Report a problem | ||
| 12/1/2022 | Price change | $395,000-4.2%$162/sqft |
Source: WMLS #210057 Report a problem | ||
| 10/27/2022 | Price change | $412,500-4%$169/sqft |
Source: WMLS #210057 Report a problem | ||
| 9/13/2022 | Price change | $429,900-5.7%$176/sqft |
Source: WMLS #210057 Report a problem | ||
| 8/30/2022 | Price change | $455,900-2.8%$187/sqft |
Source: WMLS #210057 Report a problem | ||
| 8/6/2022 | Listed for sale | $469,000+71.8%$192/sqft |
Source: WMLS #210057 Report a problem | ||
| 3/31/2022 | Sold | -- |
Source: NTREIS #206205 Report a problem | ||
| 3/3/2022 | Pending sale | $273,000$112/sqft |
Source: WMLS #206205 Report a problem | ||
| 3/1/2022 | Listed for sale | $273,000$112/sqft |
Source: WMLS #206205 Report a problem | ||
Public tax history
| Year | Property taxes | Tax assessment |
|---|---|---|
| 2025 | $5,244 -6.1% | $327,210 -1.7% |
| 2024 | $5,584 -17.7% | $333,014 +10% |
| 2023 | $6,787 +205.5% | $302,740 +16.5% |
| 2022 | $2,221 -13.1% | $259,763 +10% |
| 2021 | $2,555 | $236,148 +10% |
| 2020 | -- | $214,680 +10% |
| 2019 | $1,845 | $195,164 -17.8% |
| 2018 | $1,845 +7.8% | $237,360 +18.8% |
| 2017 | $1,712 +7.6% | $199,810 +36.3% |
| 2016 | $1,591 | $146,630 +1.9% |
| 2015 | $1,591 | $143,830 +9% |
| 2014 | $1,591 | $131,990 -1% |
| 2012 | -- | $133,378 -7% |
| 2011 | -- | $143,484 |
| 2010 | -- | $143,484 +14.5% |
| 2009 | -- | $125,281 |
| 2008 | -- | $125,281 -2.2% |
| 2007 | -- | $128,056 |
| 2006 | -- | $128,056 +25.2% |
| 2005 | -- | $102,306 |
| 2004 | -- | $102,306 +4.2% |
| 2003 | -- | $98,202 +8.4% |
| 2002 | -- | $90,565 +29% |
| 2001 | -- | $70,192 0% |
| 2000 | -- | $70,193 |
Find assessor info on the county website
Monthly payment
Est. payment
Payment breakdown
Explore the cost of this home by adjusting the details. Changes won't be saved.Climate risks
Neighborhood: Cedar Ridge
Nearby schools
GreatSchools rating
- 4/10Cedar Ridge Elementary SchoolGrades: PK-5Distance: 0.3 mi
- 1/10G W Carver MiddleGrades: 6-8Distance: 2.9 mi
- 3/10Waco High SchoolGrades: 9-12Distance: 3 mi
Schools provided by the listing agent
- Elementary: Cedar Ridge
- Middle: GW Carver
- High: Waco
- District: Waco ISD
Source: NTREIS. This data may not be complete. We recommend contacting the local school district to confirm school assignments for this home.
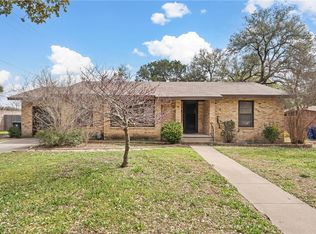
- $--2 bd2 ba1.3k sqft2100 Gregory Ln, Waco, TX 76708Sold
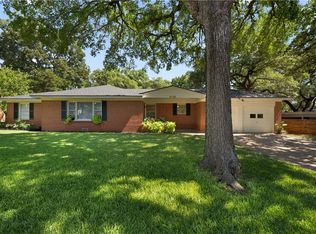
- $254,3003 bd3 ba1.5k sqft2116 Gregory Ln, Waco, TX 76708Off Market
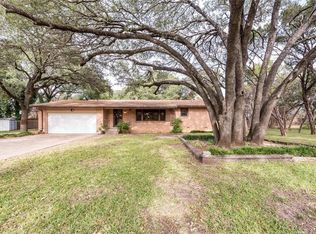
- $221,9003 bd2 ba1.5k sqft4405 Cedar Mountain Dr, Waco, TX 76708Off Market
- $226,7003 bd2 ba1.5k sqft4413 Cedar Mountain Dr, Waco, TX 76708Off Market
- $274,8003 bd2 ba1.5k sqft4421 Cedar Mountain Dr, Waco, TX 76708Off Market
- $192,5003 bd2 ba1.2k sqft4401 Cedar Mountain Dr, Waco, TX 76708Off Market
- $191,5003 bd2 ba1.4k sqft4501 Cedar Mountain Dr, Waco, TX 76708Off Market
- $309,8003 bd2 ba1.6k sqft4400 Cedar Mountain Dr, Waco, TX 76708Off Market
A local agent can set up tours, give advice and negotiate with sellers.
A local lender can help you make sure your offer is ready when you are.
Similar homes
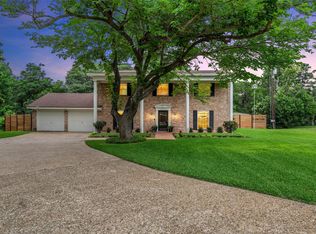
- $415,0004 bd3 ba2.6k sqft3401 Obrien Cir, Waco, TX 76708For Sale
 MLS ID #21277191, Genny Davis. NTREIS
 - $275,0003 bd2 ba1.9k sqft3301 Loma Vista Dr, Waco, TX 76708For Sale
 MLS ID #21257674, Meredith Croyle. NTREIS
 - $454,9003 bd3 ba2k sqft3241 Village Park Dr, Waco, TX 76708For Sale
 MLS ID #21269513, Cristi McGowan. NTREIS
 - $389,9003 bd3 ba2.3k sqft3400 Hearthwood Cir, Waco, TX 76708For Sale
 MLS ID #21277561, Jonathan Grant. NTREIS
 - $399,0003 bd2 ba2.4k sqft3401 Oakridge Ln, Waco, TX 76708For SaleMLS ID #20968273, Carol Smiley Pope. NTREIS
- $399,0004 bd3 ba2.6k sqft5709 Silver Lake Cir, Waco, TX 76710For SaleMLS ID #21354382, Crystal Lovett. NTREIS
- $444,5004 bd3 ba2.7k sqft5206 Chaparral Dr, Waco, TX 76710For SaleMLS ID #21345146, Sherman Williams. NTREIS
- $399,9004 bd3 ba2.3k sqft3028 Cumberland Ave, Waco, TX 76707For SaleMLS ID #21305682, Jacob Sloan. NTREIS
- $450,0003 bd2 ba2k sqft3509 Heatherstone Cir, Waco, TX 76708For SaleMLS ID #21135626, Matthew McLeod. NTREIS
- $400,0004 bd3 ba2k sqft2001 Washington Ave, Waco, TX 76701For SaleMLS ID #21348607, Caleb Loudamy. NTREIS
- $459,9004 bd3 ba2.9k sqft2621 Arroyo Rd, Waco, TX 76710For SaleMLS ID #21326784, Jessica Hurst. NTREIS
- $375,0003 bd2 ba2.2k sqft4325 Green Point Dr, Waco, TX 76710For SaleMLS ID #21283479, Paul Teas III. NTREIS
- $335,0003 bd2 ba2k sqft2812 Chimney Hill Dr, Waco, TX 76708For SaleMLS ID #21286734, Casey Wendell. NTREIS
- $409,9005 bd3 ba2.8k sqft5601 Woodcastle Dr, Waco, TX 76710For SaleMLS ID #21102334, Patricia Meadows. NTREIS
- $400,0004 bd3 ba2.6k sqft6316 Summit Ridge Dr, Waco, TX 76710For SaleMLS ID #21135637, Matthew McLeod. NTREIS
- $449,9994 bd3 ba3.6k sqft2641 Woodmont Cir, Waco, TX 76710For SaleMLS ID #21340408, Wanda Freeze. NTREIS
- $569,0003 bd3 ba2.5k sqft3500 Timberleaf Cir, Waco, TX 76708For SaleMLS ID #21349990, Rhonda Dunlap. NTREIS
- $375,0003 bd3 ba2.1k sqft5729 Westlawn Dr, Waco, TX 76710For SaleMLS ID #21171328, Brian Bundy. NTREIS
- $230,0003 bd2 ba1.4k sqft3724 N 24th St, Waco, TX 76708For SaleMLS ID #21314335, Anna Powell. NTREIS
- $395,0003 bd3 ba2.5k sqft4117 Westchester Dr, Waco, TX 76710For SaleMLS ID #21097541, Roman Novian. NTREIS
