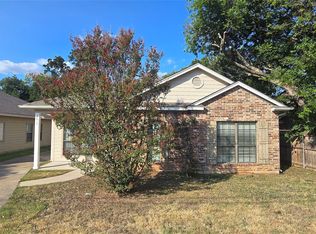
This warm & inviting 2 story family remodeled home offers generous space for easy living and effortless entertaining! Two living areas, lots of custom oak cabinetry throughout, new windows, open dining area and breakfast bar with granite countertops in kitchen. Double oven, samsung refrigerator, recessed lighting, central heat and air. Hardwood flooring in primary bedroom with nice walk in shower. Wooden fence surrounds the inviting backyard with a large shade tree & 2 spacious covered patios which is great for entertaining large family gatherings that invites fun & laughter while having a big cookout and creating memorable gatherings for everyone. Backyard has a drive through gate and storage shed (approx 20x15). Room for 5 cars in the driveway!
For sale
$377,700
2924 Windsor Ave, Waco, TX 76708
4beds
3,148sqft
Single Family Residence
Built in 1930
0.28 Acres Lot
$-- Zestimate®
$120/sqft
$-- HOA
What's special
New windowsRecessed lightingSamsung refrigeratorCentral heat and airOpen dining areaNice walk in showerLarge shade tree
- 1 day |
- 103 |
- 0 |
Likely to sell faster than
Zillow last checked:
Listing updated:
Listed by:
Chris Laird 0272027,
AXEN Realty 281-955-7111
Source: NTREIS,MLS#: 21357332
Facts & features
Interior
Bedrooms & bathrooms
- Bedrooms: 4
- Bathrooms: 3
- Full bathrooms: 3
Primary bedroom
- Features: Ceiling Fan(s), Walk-In Closet(s)
- Level: First
- Dimensions: 16 x 21
Bedroom
- Level: First
- Dimensions: 12 x 12
Bedroom
- Level: Second
- Dimensions: 12 x 12
Bedroom
- Level: Second
- Dimensions: 11 x 12
Primary bathroom
- Features: Built-in Features, Dual Sinks, En Suite Bathroom, Stone Counters, Separate Shower
- Level: First
- Dimensions: 17 x 12
Den
- Level: First
- Dimensions: 14 x 25
Dining room
- Level: First
- Dimensions: 14 x 12
Other
- Features: Built-in Features, Granite Counters
- Level: First
- Dimensions: 12 x 8
Other
- Features: Built-in Features
- Level: Second
- Dimensions: 12 x 8
Kitchen
- Features: Breakfast Bar, Built-in Features, Eat-in Kitchen, Granite Counters, Pantry, Sink
- Level: First
- Dimensions: 16 x 14
Living room
- Level: First
- Dimensions: 12 x 12
Mud room
- Level: First
- Dimensions: 10 x 10
Utility room
- Level: First
- Dimensions: 12 x 10
Heating
- Central, Electric, Fireplace(s)
Cooling
- Central Air, Electric
Appliances
- Included: Double Oven, Dishwasher, Gas Cooktop, Disposal, Gas Oven, Microwave, Refrigerator
- Laundry: Washer Hookup, Dryer Hookup, ElectricDryer Hookup, Laundry in Utility Room
Features
- Built-in Features, Eat-in Kitchen, Granite Counters, Kitchen Island, Cable TV
- Flooring: Carpet, Hardwood, Laminate, Tile
- Windows: Window Coverings
- Has basement: No
- Has fireplace: No
- Fireplace features: Living Room
Interior area
- Total interior livable area: 3,148 sqft
Video & virtual tour
Property
Parking
- Parking features: Additional Parking
Features
- Levels: Two
- Stories: 2
- Patio & porch: Covered
- Pool features: None
- Fencing: Wood
Lot
- Size: 0.28 Acres
- Features: Corner Lot
Details
- Parcel number: 170611
Construction
Type & style
- Home type: SingleFamily
- Architectural style: Traditional,Detached
- Property subtype: Single Family Residence
- Attached to another structure: Yes
Materials
- Brick, Wood Siding
- Foundation: Pillar/Post/Pier
- Roof: Asphalt,Composition
Condition
- Year built: 1930
Utilities & green energy
- Sewer: Public Sewer
- Water: Public
- Utilities for property: Electricity Connected, Natural Gas Available, Sewer Available, Separate Meters, Water Available, Cable Available
Community & HOA
Community
- Features: Sidewalks, Curbs
- Security: Smoke Detector(s)
- Subdivision: Dean
HOA
- Has HOA: No
Location
- Region: Waco
Financial & listing details
- Price per square foot: $120/sqft
- Tax assessed value: $303,770
- Annual tax amount: $2,977
- Date on market: 8/13/2026
- Cumulative days on market: 5 days
- Listing terms: Cash,FHA,VA Loan
Estimated market value
Not available
Estimated sales range
Not available
Not available
Price history
| Date | Event | Price |
|---|---|---|
| 8/13/2026 | Listed for sale | $377,700-4.4%$120/sqft |
Source: NTREIS #21357332 Report a problem | ||
| 7/21/2026 | Listing removed | -- |
Source: Owner Report a problem | ||
| 4/29/2026 | Price change | $395,000-7.1%$125/sqft |
Source:  Central Texas MLS #612165 Report a problem Central Texas MLS #612165 Report a problem | ||
| 3/8/2026 | Listed for sale | $425,000+596.7%$135/sqft |
Source: Owner Report a problem | ||
| 12/29/2008 | Sold | -- |
Source: Agent Provided Report a problem | ||
| 11/5/2008 | Listed for sale | $61,000$19/sqft |
Source: foreclosure.com Report a problem | ||
| 8/26/2008 | Listing removed | $61,000$19/sqft |
Source: foreclosure.com Report a problem | ||
| 8/21/2008 | Listed for sale | $61,000$19/sqft |
Source: foreclosure.com Report a problem | ||
Public tax history
| Year | Property taxes | Tax assessment |
|---|---|---|
| 2025 | $2,977 +1.4% | $224,241 +10% |
| 2024 | $2,937 +18.9% | $203,855 +12.6% |
| 2023 | $2,471 -19.8% | $181,077 +10% |
| 2022 | $3,082 -3.4% | $164,615 +10% |
| 2021 | $3,191 | $149,650 +10% |
| 2020 | -- | $136,045 +10% |
| 2019 | $2,571 | $123,677 +4.7% |
| 2018 | $2,571 +12% | $118,170 +17.5% |
| 2017 | $2,295 -0.2% | $100,540 +2.7% |
| 2016 | $2,301 | $97,880 +3.8% |
| 2015 | $2,301 | $94,310 -2.1% |
| 2014 | $2,301 | $96,300 -8.3% |
| 2012 | -- | $105,045 +5.6% |
| 2011 | -- | $99,484 +17.4% |
| 2010 | -- | $84,709 +51.5% |
| 2009 | -- | $55,927 |
| 2008 | -- | $55,927 +1.6% |
| 2007 | -- | $55,035 +8.8% |
| 2006 | -- | $50,581 +5.5% |
| 2005 | -- | $47,942 +5.9% |
| 2003 | -- | $45,283 |
| 2002 | -- | $45,283 +1.4% |
| 2000 | -- | $44,660 |
Find assessor info on the county website
Monthly payment
Est. payment
Payment breakdown
Explore the cost of this home by adjusting the details. Changes won't be saved.Climate risks
Neighborhood: Dean Highland
Nearby schools
GreatSchools rating
- 1/10Dean Highland Elementary SchoolGrades: PK-5Distance: 0.4 mi
- 1/10G W Carver MiddleGrades: 6-8Distance: 2.9 mi
- 3/10Waco High SchoolGrades: 9-12Distance: 1.3 mi
Schools provided by the listing agent
- Elementary: Dean Highland
- Middle: Tennyson
- High: Waco
- District: Waco ISD
Source: NTREIS. This data may not be complete. We recommend contacting the local school district to confirm school assignments for this home.
- $--2 bd2 ba1.6k sqft2920 Windsor Ave, Waco, TX 76708Sold
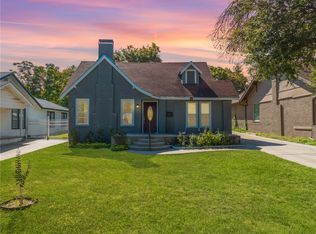
- $153,9003 bd1 ba1.3k sqft2914 Windsor Ave, Waco, TX 76708Off Market
- $377,1003 bd2 ba2.1k sqft3000 Windsor Ave, Waco, TX 76708Off Market
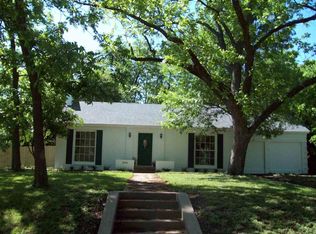
- $160,8003 bd1 ba1.3k sqft2912 Windsor Ave, Waco, TX 76708Off Market
- $--3 bd2 ba2.3k sqft2925 Cumberland Ave, Waco, TX 76707Sold
- $473,6004 bd3 ba2.1k sqft2901 Cumberland Ave, Waco, TX 76707Off Market
- $211,9003 bd1 ba1.4k sqft2908 Windsor Ave, Waco, TX 76708Off Market
- $--2 bd1 ba1.4k sqft3006 Windsor Ave, Waco, TX 76708Sold
A local agent can set up tours, give advice and negotiate with sellers.
A local lender can help you make sure your offer is ready when you are.
Similar homes
- $430,0003 bd5 ba2.5k sqft32 N Shore Cir, Waco, TX 76708For Sale
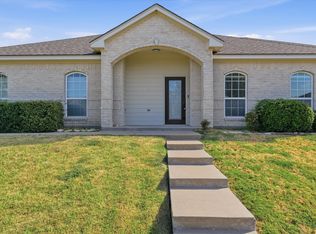 MLS ID #21358429, Ginnie Harwood. NTREIS
 - $295,0003 bd2 ba1.5k sqft3200 Proctor Ave, Waco, TX 76708For Sale
 MLS ID #21310214, Terra Brock. NTREIS
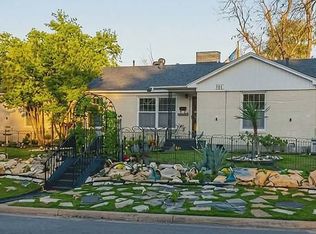
 - $490,0003 bd2 ba2.1k sqft2509 N 31st St, Waco, TX 76708For Sale By Owner
- $295,0004 bd3 ba1.7k sqft2616 S 2nd St, Waco, TX 76706For Sale
 MLS ID #21355406, Joon Ma. NTREIS
 - $378,0003 bd2 ba2.5k sqft1008 Briar Dr #A & B, Waco, TX 76710For SaleMLS ID #21294365, Marcia Bennett. NTREIS
- $349,9004 bd3 ba2.2k sqft2649 Woodmont Cir, Waco, TX 76710For SaleMLS ID #21321672, Ashton Gustafson. NTREIS
- $325,0003 bd2 ba2k sqft2110 N 6th St, Waco, TX 76708For SaleMLS ID #21138881, Maggie Stinnett. NTREIS
- $249,0004 bd2 ba1.6k sqft3123 Trice Ave, Waco, TX 76707For SaleMLS ID #21312365, Reyna Reyes. NTREIS
- $375,0003 bd2 ba1.9k sqft2300 Starr Dr, Waco, TX 76710For SaleMLS ID #227809, Matthew McLeod. NTREIS
- $255,0004 bd2 ba2k sqft4021 N 26th St, Waco, TX 76708For Sale By Owner
- $439,9004 bd4 ba3.2k sqft5713 Roberts Dr, Waco, TX 76710For SaleMLS ID #21309197, Kenneth Castello. NTREIS
- $335,0004 bd3 ba2.5k sqft4613 Westchester Dr, Waco, TX 76710For SaleMLS ID #21299384, Kara Neely-Goble. NTREIS
- $372,5003 bd2 ba1.7k sqft4909 Loch Lomond Dr, Waco, TX 76710For SaleMLS ID #21305294, Kristin Bolfing Volcik. NTREIS
- $375,0003 bd2 ba2.2k sqft3818 Westchester Dr, Waco, TX 76710For SaleMLS ID #21284133, Elizabeth Bays. NTREIS
- $329,9004 bd2 ba1.8k sqft4204 Rance Ln, Waco, TX 76708For SaleMLS ID #21320147, Kati Garrett. NTREIS
- $279,0004 bd2 ba1.8k sqft709 N 43rd St, Waco, TX 76710For SaleMLS ID #21336218, Trish Griffin. NTREIS
- $450,0004 bd3 ba2.3k sqft1308 Limestone Trl, Woodway, TX 76712For SaleMLS ID #21349682, Dawn Forsgren. NTREIS
- $330,0003 bd2 ba1.5k sqft2432 Skyline Dr, Waco, TX 76710For SaleMLS ID #21328365, Ellen White. NTREIS
- $425,0003 bd3 ba2.9k sqft663 Coxs Oak Valley Rd, Waco, TX 76705For SaleMLS ID #21232439, John Adams. NTREIS
- $425,0003 bd2 ba3k sqft646 Winding Oaks Dr, Waco, TX 76705For SaleMLS ID #21183030, Kandace Menning. NTREIS
