Welcome to this charming home in the heart of Waco! This 3-bedroom, 1-bathroom home offers 1,668 square feet of living space and plenty of character throughout. The inviting covered front porch welcomes you into the home, where you'll find a spacious living room with plenty of room to relax and gather.
Just beyond the living room, the home features a good-sized dining room, perfect for everyday meals or entertaining. The kitchen offers dark countertops with a coordinating backsplash, along with a tiled accent wall that adds a stylish touch. The three bedrooms are all generously sized, while the bathroom features a tiled tub and shower combination.
Outside, a concrete driveway leads to a detached structure with two bonus flex rooms, offering versatile space for a home office, hobby room, storage, or whatever fits your needs. A carport with room for two cars adds even more convenience.
With its charming character, flexible bonus spaces, and central Waco location, this home is ready for you to make it your own!
For sale
$196,500
3215 Bosque Blvd, Waco, TX 76707
3beds
1,668sqft
Single Family Residence
Built in 1940
8,250 Square Feet Lot
$100,600 Zestimate®
$118/sqft
$-- HOA
What's special
Good-sized dining roomCoordinating backsplashDark countertopsInviting covered front porchTiled accent wall
- 15 hours
- 57
- 2
Zillow last checked:
Listing updated:
Listed by:
Anel Perales 651652 254-300-1134,
EG Realty 254-218-4220
Source: NTREIS,MLS#: 21404074
Facts & features
Interior
Bedrooms & bathrooms
- Bedrooms: 3
- Bathrooms: 1
- Full bathrooms: 1
Primary bedroom
- Features: Ceiling Fan(s)
- Level: First
- Dimensions: 0 x 0
Living room
- Features: Ceiling Fan(s)
- Level: First
- Dimensions: 0 x 0
Heating
- Central, Electric
Cooling
- Central Air, Ceiling Fan(s), Gas
Appliances
- Included: Some Gas Appliances, Gas Range, Gas Water Heater, Plumbed For Gas
- Laundry: Washer Hookup, Dryer Hookup
Features
- Other
- Flooring: Carpet, Other, Tile
- Has basement: No
- Has fireplace: No
Interior area
- Total interior livable area: 1,668 sqft
Video & virtual tour
Property
Parking
- Total spaces: 2
- Parking features: Concrete, Carport, Driveway
- Carport spaces: 2
Features
- Levels: One
- Stories: 1
- Patio & porch: Front Porch, Covered
- Pool features: None
- Fencing: Chain Link,Gate,Metal
Lot
- Size: 8,250 Square Feet
- Features: Cleared, Landscaped, Level
Details
- Parcel number: 480226000247009
Construction
Type & style
- Home type: SingleFamily
- Architectural style: Detached
- Property subtype: Single Family Residence
Materials
- Foundation: Pillar/Post/Pier
- Roof: Composition,Shingle
Condition
- Year built: 1940
Utilities & green energy
- Sewer: Public Sewer
- Water: Public
- Utilities for property: Electricity Connected, Natural Gas Available, Sewer Available, Separate Meters, Water Available
Community & HOA
Community
- Features: Curbs, Sidewalks
- Subdivision: Highland
HOA
- Has HOA: No
Location
- Region: Waco
Financial & listing details
- Price per square foot: $118/sqft
- Tax assessed value: $161,470
- Annual tax amount: $3,010
- Date on market: 10/6/2026
- Listing terms: Cash,Conventional,FHA,VA Loan
Estimated market value
$100,600
$76,000 - $131,000
$1,270/mo
Price history
| Date | Event | Price |
|---|---|---|
| 10/6/2026 | Listed for sale | $196,500$118/sqft |
Source: NTREIS #21404074 Report a problem | ||
Public tax history
| Year | Property taxes | Tax assessment |
|---|---|---|
| 2025 | $643 +27.5% | $121,723 +10% |
| 2024 | $505 | $110,657 +14.2% |
| 2023 | -- | $96,870 +10% |
| 2022 | $505 -45.6% | $88,064 +10% |
| 2021 | $928 | $80,058 +10% |
| 2020 | -- | $72,780 +10% |
| 2019 | $705 | $66,164 -16% |
| 2018 | $705 +6.8% | $78,760 +22.6% |
| 2017 | $660 -52.5% | $64,220 +29.2% |
| 2016 | $1,389 | $49,710 +4.9% |
| 2015 | $1,389 | $47,410 -4% |
| 2014 | $1,389 | $49,360 +2.2% |
| 2012 | -- | $48,276 +33.2% |
| 2011 | -- | $36,242 +3.3% |
| 2010 | -- | $35,074 -5.7% |
| 2009 | -- | $37,190 |
| 2008 | -- | $37,190 +4.6% |
| 2007 | -- | $35,540 |
| 2006 | -- | $35,540 +4.4% |
| 2005 | -- | $34,042 |
| 2004 | -- | $34,042 +1.8% |
| 2003 | -- | $33,440 |
| 2002 | -- | $33,440 +87.7% |
| 2001 | -- | $17,816 |
Find assessor info on the county website
Monthly payment
Est. payment
Payment breakdown
Explore the cost of this home by adjusting the details. Changes won't be saved.Climate risks
Neighborhood: Dean Highland
Nearby schools
Schools provided by the listing agent
- Elementary: Crestview
- Middle: Tennyson
- High: Waco
- District: Waco ISD
Source: NTREIS. This data may not be complete. We recommend contacting the local school district to confirm school assignments for this home.

Similar homes
- $214,9003 bd1 ba1.4k sqft3720 Trice Ave, Waco, TX 76707For Sale
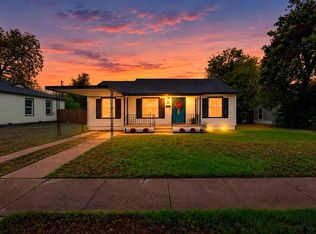 MLS ID #21369877, Alicia Trotter. NTREIS
 - $199,9004 bd2 ba1.6k sqft3520 Maple Ave, Waco, TX 76707For Sale
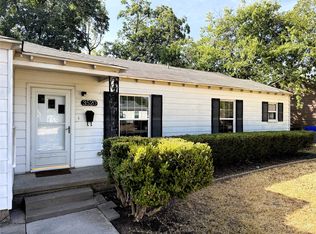 MLS ID #21396658, Austin Hooper. NTREIS
 - $189,9003 bd2 ba1.5k sqft2605 Homan Ave, Waco, TX 76707For Sale
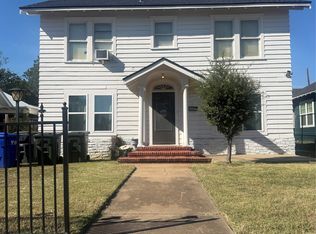 MLS ID #21372855, Tina Wilson. NTREIS
 - $186,0003 bd2 ba1.5k sqft3120 Mitchell Ave, Waco, TX 76708For Sale
 MLS ID #21401421, Eric Zadnik. NTREIS
