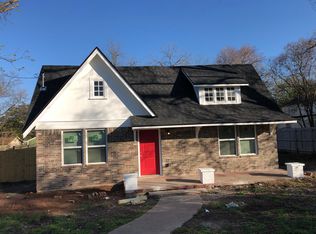
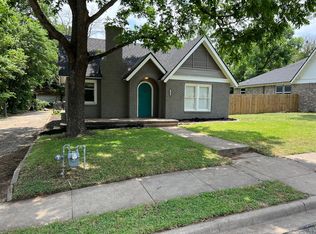
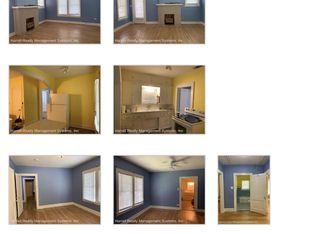
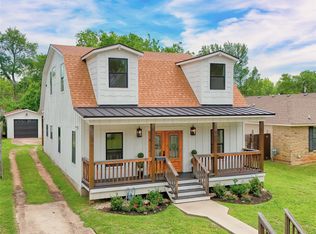
Spacious 5-Bedroom Home with Guest House in the heart of Waco! Full of charm and character, this inviting property is just minutes from downtown, local coffee shops and eateries, and Baylor University. Situated on a beautiful corner lot shaded by mature trees, the home is tucked along a peaceful block lined with other charming residences. Inside the main home, you’ll find original hardwood floors, abundant natural light, and generously sized rooms throughout. The living room features a cozy fireplace, built-ins, French doors, and access to a bright bonus nook—perfect for a home office or playroom. The updated kitchen serves as the heart of the home, offering a large island, beautiful countertops, exposed brick accents, a built-in China cabinet, and seamless flow to the formal dining room and sunroom. Upstairs, four spacious bedrooms, a full bath, and a cozy sitting area off the landing provide plenty of room for everyone. Adding even more value, the property includes an updated 2-bedroom, 1-bath garage apartment with private laundry—ideal for guests, multigenerational living, or rental income. The main home is currently leased at $2,500-month through July 2026, and the garage apartment at $1,125-month through June 2026, making this a standout investment opportunity. Major system updates include replaced main water lines to both the house and garage, along with newly installed gas lines for added peace of mind. A rare find offering charm, space, and income potential—all in one prime Waco location.
For sale
$345,000
2912 Fort Ave, Waco, TX 76707
5beds
2,900sqft
Est.:
Single Family Residence
Built in 1935
9,622.4 Square Feet Lot
$338,500 Zestimate®
$119/sqft
$-- HOA
What's special
Cozy fireplaceAbundant natural lightOriginal hardwood floorsBeautiful corner lotBright bonus nookBeautiful countertopsExposed brick accents
- 40 days |
- 1,680 |
- 196 |
Zillow last checked:
Listing updated:
Listed by:
Amanda Grundman 0627739 254-218-5940,
Magnolia Realty 254-218-5940
Source: NTREIS,MLS#: 21239356
Tour with a local agent
Facts & features
Interior
Bedrooms & bathrooms
- Bedrooms: 5
- Bathrooms: 2
- Full bathrooms: 2
Primary bedroom
- Level: First
- Dimensions: 0 x 0
Bedroom
- Level: First
- Dimensions: 0 x 0
Bedroom
- Level: Second
- Dimensions: 0 x 0
Bedroom
- Level: Second
- Dimensions: 0 x 0
Bedroom
- Level: Second
- Dimensions: 0 x 0
Bedroom
- Level: Second
- Dimensions: 0 x 0
Bedroom
- Level: Second
- Dimensions: 0 x 0
Bedroom
- Level: First
- Dimensions: 0 x 0
Living room
- Level: First
- Dimensions: 0 x 0
Living room
- Level: First
- Dimensions: 0 x 0
Heating
- Central, Gas
Cooling
- Central Air, Electric, Window Unit(s)
Appliances
- Included: Electric Oven, Gas Cooktop, Gas Water Heater
- Laundry: Washer Hookup, Dryer Hookup, Laundry in Utility Room
Features
- Built-in Features, Kitchen Island
- Flooring: Ceramic Tile, Laminate
- Windows: Window Coverings
- Has basement: No
- Number of fireplaces: 1
- Fireplace features: Living Room, Other
Interior area
- Total interior livable area: 2,900 sqft
Video & virtual tour
Property
Parking
- Parking features: Garage Faces Side
Features
- Levels: Two
- Stories: 2
- Pool features: None
- Fencing: Back Yard,Privacy,Wood
Lot
- Size: 9,622.4 Square Feet
- Features: Corner Lot
Details
- Additional structures: Guest House, See Remarks
- Parcel number: 178232
Construction
Type & style
- Home type: SingleFamily
- Architectural style: Traditional,Detached
- Property subtype: Single Family Residence
Materials
- Stucco
- Roof: Composition
Condition
- Year built: 1935
Utilities & green energy
- Sewer: Public Sewer
- Water: Public
- Utilities for property: Electricity Connected, Natural Gas Available, Sewer Available, Separate Meters, Water Available
Community & HOA
Community
- Subdivision: hubby
HOA
- Has HOA: No
Location
- Region: Waco
Financial & listing details
- Price per square foot: $119/sqft
- Tax assessed value: $290,000
- Annual tax amount: $6,520
- Date on market: 4/15/2026
- Cumulative days on market: 41 days
- Listing terms: Cash,Conventional
- Electric utility on property: Yes
Estimated market value
$338,500
$322,000 - $355,000
$2,197/mo
Price history
| Date | Event | Price |
|---|---|---|
| 4/26/2026 | Listed for sale | $345,000$119/sqft |
Source: NTREIS #21239356 Report a problem | ||
| 4/20/2026 | Contingent | $345,000$119/sqft |
Source: NTREIS #21239356 Report a problem | ||
| 4/15/2026 | Listed for sale | $345,000$119/sqft |
Source: NTREIS #21239356 Report a problem | ||
| 6/9/2024 | Listing removed | -- |
Source: Zillow Rentals Report a problem | ||
| 4/26/2024 | Listed for rent | $2,700$1/sqft |
Source: Zillow Rentals Report a problem | ||
Public tax history
| Year | Property taxes | Tax assessment |
|---|---|---|
| 2025 | $6,520 +5.1% | $290,000 +5.5% |
| 2024 | $6,203 +64.6% | $275,000 +15% |
| 2023 | $3,770 -13.9% | $239,161 +10% |
| 2022 | $4,379 +1.1% | $217,419 +10% |
| 2021 | $4,332 | $197,654 +10% |
| 2020 | -- | $179,685 +10% |
| 2019 | $3,523 | $163,350 +10% |
| 2018 | $3,523 -8.2% | $148,500 -6.7% |
| 2017 | $3,838 +9.2% | $159,160 +0.1% |
| 2016 | $3,515 | $159,050 +13.6% |
| 2015 | $3,515 | $140,000 -15.9% |
| 2014 | $3,515 | $166,450 +26.4% |
| 2012 | -- | $131,648 |
| 2011 | -- | $131,648 |
| 2010 | -- | $131,648 +6.9% |
| 2009 | -- | $123,099 |
| 2008 | -- | $123,099 +14.3% |
| 2007 | -- | $107,672 |
| 2006 | -- | $107,672 +34.2% |
| 2005 | -- | $80,225 |
| 2004 | -- | $80,225 +4.5% |
| 2003 | -- | $76,759 |
| 2002 | -- | $76,759 +85.1% |
| 2001 | -- | $41,480 +37.3% |
| 2000 | -- | $30,219 |
Find assessor info on the county website
Monthly payment
Est. payment$--/mo
Payment breakdown
Explore the cost of this home by adjusting the details. Changes won't be saved.
All calculations are estimates and provided by Zillow, Inc. for informational purposes only. Actual amounts may vary.
HOA fees may include property taxes on listings classified as Co-Ops. Contact the listing agent and/or owner for fee details.
Mortgage interest rates are dependent on a number of factors, including credit score, down payment, and repayment length. Interest rate data provided by Zillow Group Marketplace, Inc. as of 1/1/1970 from various mortgage lenders with which we have lead or other similar arrangements; the Estimated Payment is an average of those rates.
See how much you could borrow to make a competitive offer.
Climate risks
Neighborhood: Brookview
Nearby schools
GreatSchools rating
- 2/10Crestview Elementary SchoolGrades: PK-5Distance: 1.2 mi
- 4/10Tennyson Middle SchoolGrades: 6-8Distance: 2.4 mi
- 3/10Waco High SchoolGrades: 9-12Distance: 1.6 mi
Schools provided by the listing agent
- Elementary: Crestview
- Middle: Tennyson
- High: Waco
- District: Waco ISD
Source: NTREIS. This data may not be complete. We recommend contacting the local school district to confirm school assignments for this home.
A local agent can set up tours, give advice and negotiate with sellers.
A local lender can help you make sure your offer is ready when you are.
- Texas
- McLennan County
- Waco
- 76707
- Brookview
- 2912 Fort Ave
Nearby cities
Nearby neighborhoods
Nearby zip codes
Other Waco Topics
