

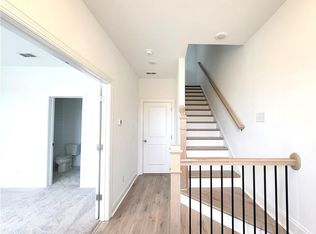
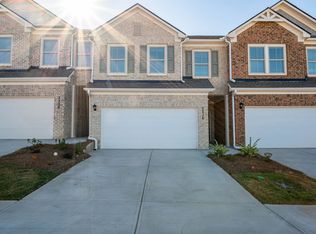
Amazing, like-new home for lease (only 1 year old)! This stunning and bright End-Unit 3-level townhome in a secure Gated Community in Buford offers the perfect blend of modern luxury and convenience. As a nearly brand-new home, it comes fully equipped with a newly purchased washer, refrigerator, and dryer included. The popular Garwood floor plan is situated on a prime hilltop location, providing breathtaking views. Highlights include: Main Level: A sun-drenched living room and a stylish Sunroom that leads to a private deck perfect for entertaining. The gourmet kitchen features an oversized island, quartz countertops, stainless steel appliances, and a chic tile backsplash, all overlooking the open-concept family room with a cozy gas fireplace. Upper Level: A luxurious owner's suite with a dual-vanity bath and an extended walk-in shower. An additional secondary bedroom with its own private bath ensures privacy for everyone. Terrace Level: A third bedroom and full bath, ideal for guests or a home office, along with a 2-car rear-entry garage equipped with automatic openers. Community & Location: Enjoy resort-style amenities including a clubhouse, pool, park, and walking trails. Perfectly located with easy access to major highways, premier shopping, and dining. Don't miss the chance to live in this beautifully maintained, move-in-ready home!
Listings identified with the FMLS IDX logo come from FMLS and are held by brokerage firms other than the owner of this website. The listing brokerage is identified in any listing details. Information is deemed reliable but is not guaranteed. 2026 First Multiple Listing Service, Inc.
Townhouse for rent
$2,800/mo
Fees may apply
5209 Riden Ct, Buford, GA 30518
3beds
1,978sqft
Price may not include required fees and charges. Learn more|
Townhouse
Available now
Central air, window unit, zoned, ceiling fan
In unit laundry
Attached garage parking
Electric, central, forced air, fireplace
What's special
- 18 days |
- -- |
- -- |
Zillow last checked:
Listing updated:
Travel times

Let’s turn your rent into credit progress
Build credit history with every on-time payment and get credit for the payment you’re already making.
Facts & features
Interior
Bedrooms & bathrooms
- Bedrooms: 3
- Bathrooms: 4
- Full bathrooms: 3
- 1/2 bathrooms: 1
Rooms
- Room types: Sun Room
Heating
- Electric, Central, Forced Air, Fireplace
Cooling
- Central Air, Window Unit, Zoned, Ceiling Fan
Appliances
- Included: Dishwasher, Dryer, Microwave, Range, Refrigerator, Washer
- Laundry: In Unit, Laundry Room, Upper Level
Features
- Ceiling Fan(s), High Ceilings 10 ft Main, High Ceilings 9 ft Upper, High Speed Internet, Smart Home, Walk-In Closet(s)
- Flooring: Carpet, Hardwood
- Has fireplace: Yes
Interior area
- Total interior livable area: 1,978 sqft
Video & virtual tour
Property
Parking
- Parking features: Attached
- Has attached garage: Yes
- Details: Contact manager
Features
- Exterior features: Contact manager
- Pool features: Contact manager
Details
- Parcel number: R7256533
Construction
Type & style
- Home type: Townhouse
- Property subtype: Townhouse
Materials
- Roof: Shake Shingle
Condition
- Year built: 2024
Community & HOA
Community
- Features: Fitness Center
- Security: Gated Community
HOA
- Amenities included: Fitness Center
Location
- Region: Buford
Financial & listing details
- Lease term: 12 Months


Price history
| Date | Event | Price |
|---|---|---|
| 5/9/2026 | Listed for rent | $2,800$1/sqft |
Source: FMLS GA #7767565 Report a problem | ||
| 1/29/2025 | Sold | $514,650-4.6%$260/sqft |
Source: Public Record Report a problem | ||
| 9/17/2024 | Listing removed | $539,650$273/sqft |
Source:  Nexus MLS #N130000000293 Report a problem Nexus MLS #N130000000293 Report a problem | ||
| 8/14/2024 | Price change | $539,650-0.9%$273/sqft |
Source: Nexus MLS #N130000000293 Report a problem | ||
| 6/4/2024 | Listed for sale | $544,650$275/sqft |
Source: Nexus MLS #N130000000135 Report a problem | ||
| 6/3/2024 | Listing removed | -- |
Source: Nexus MLS #N130000000069 Report a problem | ||
| 5/17/2024 | Listed for sale | $544,650$275/sqft |
Source: Nexus MLS #N130000000069 Report a problem | ||
Neighborhood: 30518
Nearby schools
GreatSchools rating
- 8/10Sugar Hill Elementary SchoolGrades: PK-5Distance: 1.4 mi
- 8/10Lanier Middle SchoolGrades: 6-8Distance: 5 mi
- 8/10Lanier High SchoolGrades: 9-12Distance: 0.5 mi
Nearby cities
Nearby zip codes
Nearby rental buildings
- Preserve at Mill Creek
- Lanier Townhomes
- Heights at Millcroft
- The Ivy at Ariston
- Outlook Gwinnett - 55+ Active Adult Apartment Homes
- Waterside at Lake Lanier
- Waterstone
- Harrison at Braselton
- 4690 Cook Drive A & B
- 4689 Cook Drive A - C
- Skymor Buford
- Station 18
- Dakota Mill Creek
- MainStreet on the Green - Active Adults 62+
- Broadstone Sugar Hill
- Preston Hills at Mill Creek Apartments
- Ivy Ridge Apartment Homes
- Summerwell Mill Creek
- Bexley Exchange
- Ellison at The Exchange