A delightfully eclectic and distinctive MCM-inspired residence in the heart of Waco's coveted Lake District, this exceptional home checks ALL the boxes—and then some! ~~~ Thoughtfully renovated with little regard for expense, the home's transformation includes an enclosed greenhouse, an expansive new primary bathroom and oversized closet, and an extraordinary bedroom retreat featuring a sitting area, reading nook, in-room office, and even a catio. The outdoor spaces have been equally enhanced for effortless entertaining and relaxed evenings at home. ~~~ A generous foyer opens to a spacious living room and an adjoining, wonderfully versatile gathering space anchored by the original wood-burning fireplace. This flexible area can serve as a formal dining room, combined dining and sitting area, or additional living space. The generously sized kitchen and breakfast room are filled with natural light, offering a serene atmosphere while remaining exceptionally functional. ~~~ Three inviting bedrooms are thoughtfully arranged at the rear of the home. A true dual-primary-suite layout, the original primary features an ensuite bath, while the newly created primary suite offers a comfortable sitting area, ENORMOUS closet, and luxurious spa-inspired bathroom. A third guest bedroom and additional hallway-accessible bathroom complete the accommodations. ~~~ Outside, multiple patios, mature trees, generous lawn space, and beautifully maintained landscaping make the grounds every bit as appealing as the interior. Ample storage, a two-car carport, and even a tucked-away private sitting area round out this exceptional property.
Just minutes from downtown Waco, Waco Regional Airport, and Baylor University, this one-of-a-kind Lake District residence offers an exceptional combination of character, thoughtful updates, flexible living spaces, and indoor-outdoor enjoyment. There's truly little left to wish for. Immediate inquiry is strongly encouraged!
For sale
$500,000
3408 Dever Dr, Waco, TX 76708
3beds
2,450sqft
Single Family Residence
Built in 1956
0.36 Acres Lot
$473,900 Zestimate®
$204/sqft
$-- HOA
What's special
In-room officeTwo-car carportTucked-away private sitting areaDual-primary-suite layoutGenerous foyerBeautifully maintained landscapingReading nook
- 2 days
- 211
- 20
Likely to sell faster than
Zillow last checked:
Listing updated:
Listed by:
Matthew McLeod 575417,
The McLeod Company 254-644-4095
Source: NTREIS,MLS#: 21439949
Facts & features
Interior
Bedrooms & bathrooms
- Bedrooms: 3
- Bathrooms: 3
- Full bathrooms: 3
Primary bedroom
- Features: Closet Cabinetry, Ceiling Fan(s), Dual Sinks, En Suite Bathroom, Garden Tub/Roman Tub, Linen Closet, Sitting Area in Primary, Separate Shower, Walk-In Closet(s)
- Level: First
- Dimensions: 18 x 14
Living room
- Features: Ceiling Fan(s), Fireplace
- Level: First
- Dimensions: 24 x 18
Appliances
- Included: Dishwasher, Disposal, Gas Range, Gas Water Heater
Features
- Built-in Features, Decorative/Designer Lighting Fixtures, Double Vanity, Eat-in Kitchen, Granite Counters, High Speed Internet, Multiple Master Suites, Open Floorplan, Cable TV, Walk-In Closet(s), Wired for Sound
- Has basement: No
- Number of fireplaces: 1
- Fireplace features: Wood Burning
Interior area
- Total interior livable area: 2,450 sqft
Video & virtual tour
Property
Parking
- Total spaces: 2
- Parking features: Carport
- Has attached garage: Yes
- Carport spaces: 2
Features
- Levels: One
- Stories: 1
- Pool features: None
Lot
- Size: 0.36 Acres
Details
- Parcel number: 480316020002003
Construction
Type & style
- Home type: SingleFamily
- Architectural style: Detached
- Property subtype: Single Family Residence
Condition
- Year built: 1956
Utilities & green energy
- Sewer: Public Sewer
- Water: Public
- Utilities for property: Electricity Connected, Sewer Available, Water Available, Cable Available
Community & HOA
Community
- Subdivision: Oakhill
HOA
- Has HOA: No
Location
- Region: Waco
Financial & listing details
- Price per square foot: $204/sqft
- Tax assessed value: $304,260
- Annual tax amount: $6,791
- Date on market: 11/19/2026
- Cumulative days on market: 2 days
- Electric utility on property: Yes
Estimated market value
$473,900
$450,000 - $498,000
$2,224/mo
Price history
| Date | Event | Price |
|---|---|---|
| 11/19/2026 | Listed for sale | $500,000+100%$204/sqft |
Source: NTREIS #21439949 Report a problem | ||
| 8/24/2018 | Sold | -- |
Source: Agent Provided Report a problem | ||
| 8/22/2018 | Pending sale | $250,000$102/sqft |
Source: Synergy, Realtors #172111 Report a problem | ||
| 7/20/2018 | Price change | $250,000-3.8%$102/sqft |
Source: Synergy, Realtors #172111 Report a problem | ||
| 5/8/2018 | Listed for sale | $260,000$106/sqft |
Source: Synergy, REALTORS #172111 Report a problem | ||
| 5/3/2018 | Pending sale | $260,000$106/sqft |
Source: Synergy, REALTORS #172111 Report a problem | ||
| 4/26/2018 | Price change | $260,000-5.5%$106/sqft |
Source: Synergy, REALTORS #172111 Report a problem | ||
| 2/23/2018 | Price change | $275,000-4.8%$112/sqft |
Source: Synergy, REALTORS #172111 Report a problem | ||
| 2/12/2018 | Listed for sale | $289,000$118/sqft |
Source: Synergy, REALTORS #172111 Report a problem | ||
| 2/1/2018 | Pending sale | $289,000$118/sqft |
Source: Synergy, REALTORS #172111 Report a problem | ||
| 12/18/2017 | Price change | $289,000-3.7%$118/sqft |
Source: Synergy, REALTORS #172111 Report a problem | ||
| 11/17/2017 | Price change | $300,000-7.7%$122/sqft |
Source: Synergy, REALTORS #172111 Report a problem | ||
| 10/11/2017 | Listed for sale | $325,000$133/sqft |
Source: Synergy, REALTORS #172111 Report a problem | ||
| 9/23/2016 | Sold | -- |
Source: Agent Provided Report a problem | ||
| 4/8/2014 | Listing removed | $1,695$1/sqft |
Source: Prudential Synergy Realtors Report a problem | ||
| 1/31/2014 | Listed for rent | $1,695$1/sqft |
Source: Prudential Synergy Realtors Report a problem | ||
| 10/11/2013 | Sold | -- |
Source: Agent Provided Report a problem | ||
| 1/28/2008 | Sold | -- |
Source: Agent Provided Report a problem | ||
Public tax history
| Year | Property taxes | Tax assessment |
|---|---|---|
| 2025 | $4,187 +3.5% | $278,091 +10% |
| 2024 | $4,044 +14.6% | $252,810 +10% |
| 2023 | $3,528 -15.6% | $229,827 +10% |
| 2022 | $4,182 -1.3% | $208,934 +10% |
| 2021 | $4,238 | $189,940 +3.8% |
| 2020 | -- | $183,040 +10% |
| 2019 | $4,426 | $166,400 +5.8% |
| 2018 | $4,426 -1.8% | $157,310 -0.8% |
| 2017 | $4,509 +22.1% | $158,650 +16.1% |
| 2016 | $3,693 | $136,630 +8.7% |
| 2015 | $3,693 | $125,690 -4.2% |
| 2014 | $3,693 | $131,230 +8.6% |
| 2012 | -- | $120,872 +6.5% |
| 2011 | -- | $113,503 |
| 2010 | -- | $113,503 0% |
| 2009 | -- | $113,554 |
| 2008 | -- | $113,554 +8% |
| 2007 | -- | $105,154 |
| 2006 | -- | $105,154 +4.1% |
| 2005 | -- | $101,010 |
| 2004 | -- | $101,010 +4.6% |
| 2003 | -- | $96,568 |
| 2002 | -- | $96,568 +60.5% |
| 2001 | -- | $60,164 +0% |
| 2000 | -- | $60,159 |
Find assessor info on the county website
Monthly payment
Est. payment
Payment breakdown
Explore the cost of this home by adjusting the details. Changes won't be saved.Climate risks
Neighborhood: Landon Branch
Nearby schools
Schools provided by the listing agent
- Elementary: Mountainview
- Middle: Tennyson
- High: Waco
- District: Waco ISD
Source: NTREIS. This data may not be complete. We recommend contacting the local school district to confirm school assignments for this home.

Similar homes
- $359,0003 bd2 ba2.3k sqft3400 Hearthwood Cir, Waco, TX 76708For Sale
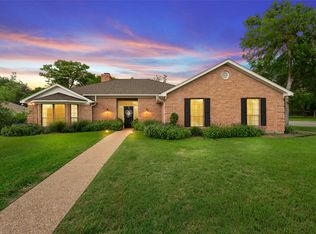 MLS ID #21433971, Jonathan Grant. NTREIS
- $564,9003 bd3 ba2.5k sqft3500 Timberleaf Cir, Waco, TX 76708For Sale
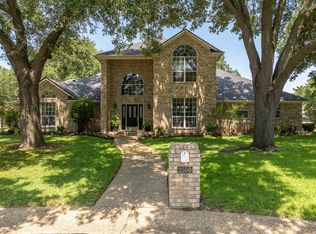 MLS ID #21349990, Rhonda Dunlap. NTREIS
- $438,0003 bd3 ba2k sqft3241 Village Park Dr, Waco, TX 76708For Sale
 MLS ID #21269513, Cristi McGowan. NTREIS
- $398,9003 bd3 ba2.4k sqft2112 Gregory Ln, Waco, TX 76708For Sale
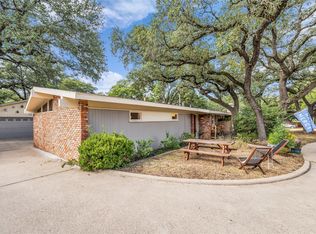 MLS ID #21365959, Austin Hooper. NTREIS
