Priced to sell, this 3 bed, 2 bath stucco home sits on a large 0.22-acre lot in the established Parkdale area of Waco. HVAC system replaced in 2023. Offering 1,353 sq ft of single-story living with a functional layout and plenty of room to make it your own. Mature setting close to Bosque Blvd, Valley Mills Dr, shopping, dining. Great opportunity for first-time buyers, investors, or anyone looking to build equity. Property sold as-is
For sale
$179,500
1307 N 63rd St, Waco, TX 76710
3beds
1,353sqft
Single Family Residence
Built in 1957
10,018 Square Feet Lot
$206,600 Zestimate®
$133/sqft
$-- HOA
What's special
Mature settingFunctional layout
- 1 day
- 133
- 16
Likely to sell faster than
Zillow last checked:
Listing updated:
Listed by:
Edward Mcclintick 0303307 888-227-1009,
Joseph Walter Realty, LLC 888-227-1009
Source: NTREIS,MLS#: 21440927
Facts & features
Interior
Bedrooms & bathrooms
- Bedrooms: 3
- Bathrooms: 2
- Full bathrooms: 2
Primary bedroom
- Level: First
- Dimensions: 16 x 13
Bedroom
- Level: First
- Dimensions: 15 x 11
Bedroom
- Level: First
- Dimensions: 11 x 11
Kitchen
- Level: First
- Dimensions: 14 x 9
Living room
- Level: First
- Dimensions: 20 x 20
Appliances
- Included: Dishwasher, Refrigerator
Features
- Other
- Has basement: No
- Has fireplace: No
Interior area
- Total interior livable area: 1,353 sqft
Video & virtual tour
Property
Parking
- Total spaces: 1
- Parking features: Garage
- Attached garage spaces: 1
Features
- Levels: One
- Stories: 1
- Pool features: None
Lot
- Size: 10,018 Square Feet
Details
- Parcel number: 480327020153001
Construction
Type & style
- Home type: SingleFamily
- Architectural style: Detached
- Property subtype: Single Family Residence
Condition
- Year built: 1957
Utilities & green energy
- Sewer: Public Sewer
- Water: Public
- Utilities for property: Sewer Available, Water Available
Community & HOA
Community
- Subdivision: Parkdale
HOA
- Has HOA: No
Location
- Region: Waco
Financial & listing details
- Price per square foot: $133/sqft
- Tax assessed value: $184,560
- Annual tax amount: $4,002
- Date on market: 11/20/2026
- Cumulative days on market: 2 days
- Listing terms: Cash,FHA
Estimated market value
$206,600
$186,000 - $225,000
$1,777/mo
Price history
| Date | Event | Price |
|---|---|---|
| 11/20/2026 | Listed for sale | $179,500+56.1%$133/sqft |
Source: NTREIS #21440927 Report a problem | ||
| 12/29/2017 | Listing removed | $115,000$85/sqft |
Source: Waco #172708 Report a problem | ||
| 12/6/2017 | Price change | $115,000-6.9%$85/sqft |
Source: Waco #172708 Report a problem | ||
| 11/16/2017 | Listed for sale | $123,500+47.9%$91/sqft |
Source: Keller Williams Realty - Waco #172708 Report a problem | ||
| 5/4/2008 | Listing removed | $83,500$62/sqft |
Source: NCI Report a problem | ||
| 2/1/2008 | Listed for sale | $83,500$62/sqft |
Source: NCI Report a problem | ||
Public tax history
| Year | Property taxes | Tax assessment |
|---|---|---|
| 2025 | $2,501 -15.9% | $184,560 +2.5% |
| 2024 | $2,974 +4.3% | $179,987 +5.1% |
| 2023 | $2,851 -35.9% | $171,223 -3% |
| 2022 | $4,445 +34.4% | $176,570 +38.1% |
| 2021 | $3,307 | $127,840 +11.3% |
| 2020 | -- | $114,820 +7.2% |
| 2019 | $2,052 | $107,080 +6.9% |
| 2018 | $2,052 +10% | $100,180 +8.5% |
| 2017 | $1,866 -0.9% | $92,340 +5.4% |
| 2016 | $1,883 | $87,580 +5.5% |
| 2015 | $1,883 | $83,040 +3.5% |
| 2014 | $1,883 | $80,230 +14% |
| 2012 | -- | $70,363 -15.5% |
| 2011 | -- | $83,302 |
| 2010 | -- | $83,302 +9.5% |
| 2009 | -- | $76,106 -1.5% |
| 2008 | -- | $77,256 +4.4% |
| 2007 | -- | $74,013 |
| 2006 | -- | $74,013 +7.2% |
| 2005 | -- | $69,041 |
Find assessor info on the county website
Monthly payment
Est. payment
Payment breakdown
Explore the cost of this home by adjusting the details. Changes won't be saved.Climate risks
Neighborhood: Parkdale Viking Hills
Nearby schools
Schools provided by the listing agent
- Elementary: Parkdale
- Middle: Tennyson
- High: Waco
- District: Waco ISD
Source: NTREIS. This data may not be complete. We recommend contacting the local school district to confirm school assignments for this home.

Similar homes
- $185,0003 bd2 ba1.3k sqft1336 N 62nd St, Waco, TX 76710For Sale
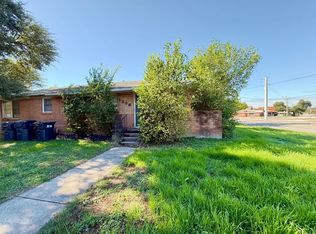 MLS ID #21438083, Matthew Stufflebeam. NTREIS
- $185,0003 bd2 ba1.5k sqft5619 Caldwell Dr, Waco, TX 76710For Sale
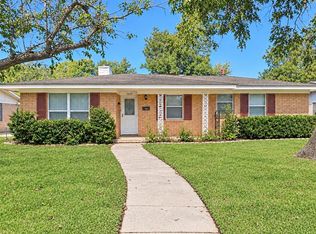 MLS ID #21440246, Denise Davidson. NTREIS
- $174,9003 bd2 ba1.4k sqft1806 Rambler Dr, Waco, TX 76710For Sale
 MLS ID #21403570, Pam Tucker. NTREIS
- $175,0004 bd2 ba1.5k sqft704 Grice St, Waco, TX 76710For Sale
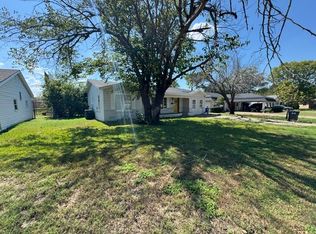 MLS ID #21358489, Steven Hayden. NTREIS
