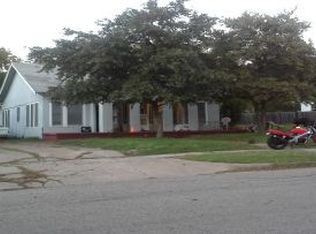
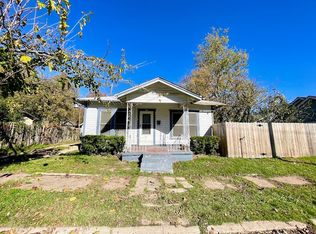
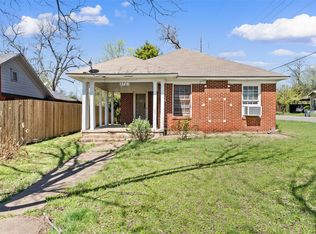
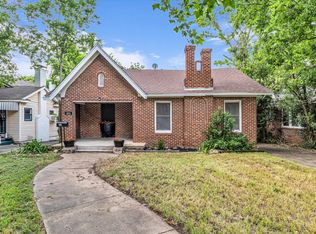
Welcome to 2625 Ethel Ave! This move-in ready 3-bedroom, 2-bath Waco charmer checks all the right boxes. Fully remodeled less than 4 years ago, it offers big-ticket updates like the roof, gutters, new HVAC, appliances, and modern fixtures so you can focus on settling in and enjoying this home. This charming 1920's home features updated but timeless finishes including original pine wood floors, extra-wide original moldings and ship lap ceiling giving you the best of both worlds! 2625 Ethel features exquisite tile work, large laundry room, generous sized bedrooms open living areas, quartz and marble countertops, cedar posts, mature trees, a large porch, privacy fence and so much more. When it comes to location this property has nearby schools, shopping centers, restaurants and just up the road from your favorite entertainment venues. With so much to offer you won't want to miss your opportunity, schedule your private tour today!
For sale
Price cut: $14K (5/21)
$315,000
2625 Ethel Ave, Waco, TX 76707
3beds
1,462sqft
Est.:
Single Family Residence
Built in 1922
5,445 Square Feet Lot
$308,500 Zestimate®
$215/sqft
$-- HOA
What's special
Modern fixturesPrivacy fenceOriginal pine wood floorsLarge porchQuartz and marble countertopsNew hvacMature trees
- 39 days |
- 272 |
- 20 |
Zillow last checked:
Listing updated:
Listed by:
Shelley Spivey 0779806,
Fathom Realty 888-455-6040
Source: NTREIS,MLS#: 21237060
Tour with a local agent
Facts & features
Interior
Bedrooms & bathrooms
- Bedrooms: 3
- Bathrooms: 2
- Full bathrooms: 2
Primary bedroom
- Level: First
- Dimensions: 16 x 15
Living room
- Level: First
- Dimensions: 17 x 14
Heating
- Central, Natural Gas
Cooling
- Central Air, Electric
Appliances
- Included: Built-In Gas Range, Dishwasher, Disposal, Gas Oven, Gas Water Heater, Microwave, Vented Exhaust Fan
- Laundry: Laundry in Utility Room
Features
- Built-in Features
- Flooring: Carpet, Ceramic Tile, Hardwood
- Windows: Window Coverings
- Has basement: No
- Has fireplace: No
Interior area
- Total interior livable area: 1,462 sqft
Video & virtual tour
Property
Parking
- Total spaces: 1
- Parking features: Carport, Driveway
- Carport spaces: 1
Features
- Levels: One
- Stories: 1
- Patio & porch: Rear Porch
- Exterior features: Rain Gutters
- Pool features: None
- Fencing: Back Yard,Full,Privacy
Lot
- Size: 5,445 Square Feet
- Residential vegetation: Grassed
Details
- Parcel number: 480340000511002
Construction
Type & style
- Home type: SingleFamily
- Architectural style: Craftsman,Detached
- Property subtype: Single Family Residence
Materials
- Foundation: Pillar/Post/Pier
- Roof: Composition
Condition
- Year built: 1922
Utilities & green energy
- Sewer: Public Sewer
- Water: Public
- Utilities for property: Electricity Connected, Natural Gas Available, Sewer Available, Separate Meters, Water Available
Community & HOA
Community
- Features: Curbs
- Security: Carbon Monoxide Detector(s), Smoke Detector(s)
- Subdivision: Provident
HOA
- Has HOA: No
Location
- Region: Waco
Financial & listing details
- Price per square foot: $215/sqft
- Tax assessed value: $215,000
- Annual tax amount: $4,834
- Date on market: 4/16/2026
- Cumulative days on market: 40 days
- Listing terms: Cash,Conventional,FHA,VA Loan
- Road surface type: Asphalt
Estimated market value
$308,500
$293,000 - $324,000
$1,637/mo
Price history
| Date | Event | Price |
|---|---|---|
| 5/21/2026 | Price change | $315,000-4.3%$215/sqft |
Source: NTREIS #21237060 Report a problem | ||
| 4/16/2026 | Listed for sale | $329,000+22.3%$225/sqft |
Source: NTREIS #21237060 Report a problem | ||
| 7/7/2022 | Sold | -- |
Source: NTREIS #208140 Report a problem | ||
| 6/11/2022 | Pending sale | $269,000$184/sqft |
Source:  WMLS #208140 Report a problem WMLS #208140 Report a problem | ||
| 5/23/2022 | Listed for sale | $269,000+106.9%$184/sqft |
Source: WMLS #208140 Report a problem | ||
| 12/17/2021 | Sold | -- |
Source: NTREIS #203279 Report a problem | ||
| 11/22/2021 | Pending sale | $130,000$89/sqft |
Source: WMLS #203279 Report a problem | ||
| 11/1/2021 | Listed for sale | $130,000$89/sqft |
Source: WMLS #203279 Report a problem | ||
| 10/25/2021 | Pending sale | $130,000$89/sqft |
Source: WMLS #203279 Report a problem | ||
| 10/19/2021 | Listed for sale | $130,000$89/sqft |
Source: WMLS #203279 Report a problem | ||
| 10/13/2021 | Pending sale | $130,000$89/sqft |
Source: WMLS #203279 Report a problem | ||
| 8/27/2021 | Listed for sale | $130,000+0.1%$89/sqft |
Source: WMLS #203279 Report a problem | ||
| 7/30/2021 | Sold | -- |
Source: NTREIS #201613 Report a problem | ||
| 7/9/2021 | Pending sale | $129,900$89/sqft |
Source: WMLS #201613 Report a problem | ||
| 6/25/2021 | Listed for sale | $129,900$89/sqft |
Source: WMLS #201613 Report a problem | ||
| 6/17/2021 | Pending sale | $129,900$89/sqft |
Source: WMLS #201613 Report a problem | ||
| 6/11/2021 | Listed for sale | $129,900$89/sqft |
Source: WMLS #201613 Report a problem | ||
Public tax history
| Year | Property taxes | Tax assessment |
|---|---|---|
| 2025 | $4,834 +1.2% | $215,000 +1.5% |
| 2024 | $4,778 +8.4% | $211,830 +7.7% |
| 2023 | $4,409 +41.2% | $196,650 +58.5% |
| 2022 | $3,122 +53.1% | $124,040 +57.3% |
| 2021 | $2,040 | $78,860 +20.7% |
| 2020 | -- | $65,310 -3.2% |
| 2019 | $1,937 | $67,440 -2.1% |
| 2018 | $1,937 +33.3% | $68,860 +34.6% |
| 2017 | $1,453 +19.4% | $51,140 +8.1% |
| 2016 | $1,217 | $47,310 +1.1% |
| 2015 | $1,217 | $46,780 +8.2% |
| 2014 | $1,217 | $43,250 +13.3% |
| 2012 | -- | $38,187 +1.1% |
| 2011 | -- | $37,771 |
| 2010 | -- | $37,771 -20.4% |
| 2009 | -- | $47,476 +32.3% |
| 2008 | -- | $35,882 +2.1% |
| 2007 | -- | $35,141 |
| 2006 | -- | $35,141 +6.2% |
| 2005 | -- | $33,078 |
Find assessor info on the county website
Monthly payment
Est. payment$--/mo
Payment breakdown
Explore the cost of this home by adjusting the details. Changes won't be saved.
All calculations are estimates and provided by Zillow, Inc. for informational purposes only. Actual amounts may vary.
HOA fees may include property taxes on listings classified as Co-Ops. Contact the listing agent and/or owner for fee details.
Mortgage interest rates are dependent on a number of factors, including credit score, down payment, and repayment length. Interest rate data provided by Zillow Group Marketplace, Inc. as of 1/1/1970 from various mortgage lenders with which we have lead or other similar arrangements; the Estimated Payment is an average of those rates.
See how much you could borrow to make a competitive offer.
Climate risks
Neighborhood: Dean Highland
Nearby schools
GreatSchools rating
- 3/10Provident Heights Elementary SchoolGrades: PK-5Distance: 0.2 mi
- 1/10G W Carver MiddleGrades: 6-8Distance: 2.8 mi
- 3/10Waco High SchoolGrades: 9-12Distance: 1.5 mi
Schools provided by the listing agent
- Elementary: Provident Heights
- Middle: Tennyson
- High: Waco
- District: Waco ISD
Source: NTREIS. This data may not be complete. We recommend contacting the local school district to confirm school assignments for this home.
A local agent can set up tours, give advice and negotiate with sellers.
A local lender can help you make sure your offer is ready when you are.
- Texas
- McLennan County
- Waco
- 76707
- Dean Highland
- 2625 Ethel Ave
Nearby cities
Nearby neighborhoods
Nearby zip codes
Other Waco Topics
