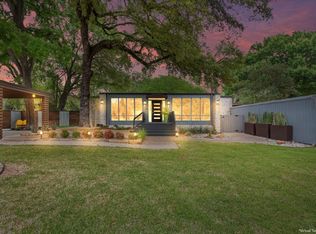
Welcome home to this beautifully remodeled 4-bedroom, 3-bath home, where modern style meets comfort and functionality! Nestled in a quiet, beautifully treed neighborhood in the heart of Waco, this mid-century modern gem is stylish, inviting, and thoughtfully designed.
The open-concept floor plan offers an ideal flow for both everyday living and entertaining. The home features granite countertops, designer lighting, a cozy wood-burning fireplace, and beautiful modern finishes throughout. Retreat to the spacious, isolated primary suite featuring a walk-in shower, dual vanities, a generous walk-in closet, and private access to the back porch. A second bedroom with its own full bath provides the perfect setup for overnight guests, extended family, or a private home office. Move-in ready is an understatement, the refrigerator, washer, and dryer are all included! Step outside and enjoy peaceful evenings in your private backyard oasis, surrounded by mature trees and plenty of space to relax or entertain. Conveniently located near shopping, dining, Ridgewood Country Club, and everything Waco has to offer, this beautifully updated home combines location, style, and comfort. Don't miss your opportunity to make it yours, schedule your private showing today!
For sale
$399,000
1625 Rambler Dr, Waco, TX 76710
4beds
2,251sqft
Single Family Residence
Built in 1959
0.49 Acres Lot
$385,200 Zestimate®
$177/sqft
$-- HOA
What's special
Mid-century modern gemCozy wood-burning fireplaceBeautiful modern finishes throughoutPrivate backyard oasisOpen-concept floor planGranite countertopsGenerous walk-in closet
- 1 day
- 367
- 72
Zillow last checked:
Listing updated:
Listed by:
Crystal Miller 0687727,
Miller Home Team 254-424-4949
Source: NTREIS,MLS#: 21397635
Facts & features
Interior
Bedrooms & bathrooms
- Bedrooms: 4
- Bathrooms: 3
- Full bathrooms: 3
Primary bedroom
- Level: First
- Dimensions: 0 x 0
Primary bedroom
- Level: First
- Dimensions: 0 x 0
Bedroom
- Level: First
- Dimensions: 0 x 0
Bedroom
- Level: First
- Dimensions: 0 x 0
Living room
- Level: First
- Dimensions: 0 x 0
Heating
- Central, Natural Gas
Cooling
- Central Air
Appliances
- Included: Dryer, Dishwasher, Gas Cooktop, Refrigerator, Washer
- Laundry: Washer Hookup, Dryer Hookup
Features
- Walk-In Closet(s)
- Flooring: Carpet, Laminate, Tile
- Has basement: No
- Number of fireplaces: 1
- Fireplace features: Living Room, Wood Burning
Interior area
- Total interior livable area: 2,251 sqft
Video & virtual tour
Property
Parking
- Parking features: Concrete
Features
- Levels: One
- Stories: 1
- Pool features: None
- Fencing: None
Lot
- Size: 0.49 Acres
Details
- Additional structures: None
- Parcel number: 188761
Construction
Type & style
- Home type: SingleFamily
- Architectural style: Other,Detached
- Property subtype: Single Family Residence
Materials
- Stone Veneer
- Foundation: Slab
- Roof: Composition
Condition
- Resale
- Year built: 1959
Utilities & green energy
- Sewer: Public Sewer
- Utilities for property: Sewer Available
Community & HOA
Community
- Subdivision: Royal Oaks
HOA
- Has HOA: No
Location
- Region: Waco
Financial & listing details
- Price per square foot: $177/sqft
- Tax assessed value: $363,090
- Annual tax amount: $3,943
- Date on market: 10/6/2026
- Cumulative days on market: 2 days
- Listing terms: Cash,Conventional,FHA,VA Loan
Estimated market value
$385,200
$366,000 - $404,000
$2,540/mo
Price history
| Date | Event | Price |
|---|---|---|
| 10/6/2026 | Listed for sale | $399,000+14.3%$177/sqft |
Source: NTREIS #21397635 Report a problem | ||
| 6/18/2024 | Sold | -- |
Source: NTREIS #214441 Report a problem | ||
| 5/31/2024 | Pending sale | $349,000$155/sqft |
Source:  WMLS #214441 Report a problem WMLS #214441 Report a problem | ||
| 5/13/2024 | Price change | $349,000-6.7%$155/sqft |
Source: WMLS #214441 Report a problem | ||
| 3/19/2024 | Price change | $374,000-1.3%$166/sqft |
Source: WMLS #214441 Report a problem | ||
| 11/29/2023 | Price change | $379,000-4.1%$168/sqft |
Source: WMLS #214441 Report a problem | ||
| 11/17/2023 | Listed for sale | $395,000$175/sqft |
Source: WMLS #214441 Report a problem | ||
| 10/1/2023 | Listing removed | -- |
Source: WMLS #214441 Report a problem | ||
| 3/28/2023 | Listed for sale | $395,000+2.6%$175/sqft |
Source: WMLS #214441 Report a problem | ||
| 10/13/2021 | Listing removed | -- |
Source:  Weichert Pro Report a problem Weichert Pro Report a problem | ||
| 8/13/2021 | Listed for sale | $385,000+184.1%$171/sqft |
Source: Weichert Pro #203020 Report a problem | ||
| 5/23/2019 | Listing removed | $135,500$60/sqft |
Source: Premier, Realtors #188423 Report a problem | ||
| 4/10/2019 | Pending sale | $135,500$60/sqft |
Source: Premier, Realtors #188423 Report a problem | ||
| 3/29/2019 | Listed for sale | $135,500$60/sqft |
Source: Premier, Realtors #188423 Report a problem | ||
| 11/16/2018 | Sold | -- |
Source: Public Record Report a problem | ||
| 5/12/2015 | Sold | -- |
Source: Agent Provided Report a problem | ||
| 10/31/2005 | Sold | -- |
Source: Agent Provided Report a problem | ||
Public tax history
| Year | Property taxes | Tax assessment |
|---|---|---|
| 2025 | $3,943 -40.4% | $322,772 +10% |
| 2024 | $6,619 +0.6% | $293,429 |
| 2023 | $6,578 -10.9% | $293,429 |
| 2022 | $7,386 +45.5% | $293,429 +49.5% |
| 2021 | $5,078 | $196,310 +5.1% |
| 2020 | -- | $186,860 +16.9% |
| 2019 | -- | $159,780 +1.9% |
| 2018 | -- | $156,810 +9.9% |
| 2017 | -- | $142,640 +2.9% |
| 2016 | $2,103 | $138,620 +3.4% |
| 2015 | $2,103 | $134,080 +10.1% |
| 2014 | $2,103 | $121,730 -1.6% |
| 2012 | -- | $123,764 -4.5% |
| 2011 | -- | $129,555 |
| 2010 | -- | $129,555 -6% |
| 2009 | -- | $137,771 -1.3% |
| 2008 | -- | $139,637 +14.2% |
| 2007 | -- | $122,294 |
| 2006 | -- | $122,294 +5.5% |
| 2005 | -- | $115,927 |
| 2004 | -- | $115,927 +4.8% |
| 2003 | -- | $110,609 +0.2% |
| 2002 | -- | $110,412 +34.7% |
| 2001 | -- | $81,998 -0.1% |
| 2000 | -- | $82,117 |
Find assessor info on the county website
Monthly payment
Est. payment
Payment breakdown
Explore the cost of this home by adjusting the details. Changes won't be saved.Climate risks
Neighborhood: Parkdale Viking Hills
Nearby schools
Schools provided by the listing agent
- Elementary: Mountainview
- Middle: Tennyson
- High: Waco
- District: Waco ISD
Source: NTREIS. This data may not be complete. We recommend contacting the local school district to confirm school assignments for this home.
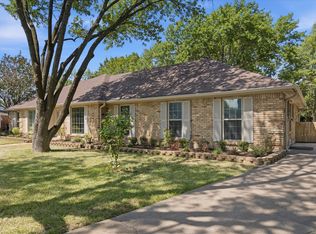
Similar homes
- $389,0004 bd3 ba2.6k sqft5709 Silver Lake Cir, Waco, TX 76710For Sale
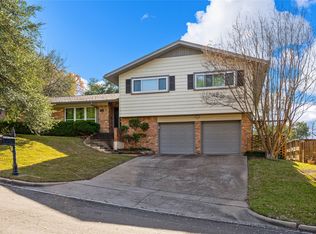
 MLS ID #21354382, Crystal Lovett. NTREIS
 - $400,0004 bd3 ba2.6k sqft6316 Summit Ridge Dr, Waco, TX 76710For Sale
 MLS ID #21135637, Matthew McLeod. NTREIS
 - $337,5004 bd2 ba2.1k sqft1033 Rambler Dr, Waco, TX 76710For Sale
 MLS ID #21385763, Paula Guthrie. NTREIS
 - $349,9004 bd3 ba2.7k sqft5318 Lake Lindenwood Dr, Waco, TX 76710For Sale
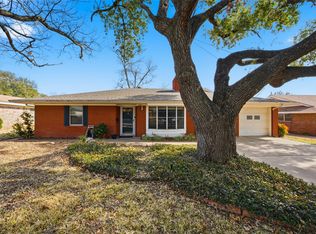 MLS ID #21390413, Kristi Baker. NTREIS
