3-bedroom, 2.5-bathroom ranch home with a full basement in Rock Island, located near Saukie Golf Course and Black Hawk Historic Site. The main floor includes a large living room, a separate dining room, and a kitchen with cherry wood cabinets. All three bedrooms, including a primary suite with a private bathroom also sit on the main level. The full basement features a finished recreation room, a full bathroom, a laundry room, and storage space. Exterior features include a fenced backyard with a fire pit, a storage shed, and a covered deck attached to the side of the garage. Recent updates include a new roof and gutter guards on both the house and garage installed in 2023.
New
$170,000
3228 25th St, Rock Island, IL 61201
3beds
2,112sqft
Single Family Residence
Built in 1942
5,662 Square Feet Lot
$166,300 Zestimate®
$80/sqft
$-- HOA
What's special
Laundry roomSeparate dining roomFull basementStorage shed
- --
- 83
- views
- 10
- saves
Zillow last checked:
Listing updated:
Listed by:
Richard Bassford, CRS 309-292-3681,
RE/MAX Concepts Bettendorf
Source: MRED as distributed by MLS GRID,MLS#: 12779012
Facts & features
Interior
Bedrooms & bathrooms
- Bedrooms: 3
- Bathrooms: 3
- Full bathrooms: 2
- 1/2 bathrooms: 1
Rooms
- Room types: Recreation Room, Mud Room, Utility Room-Lower Level, Storage
Primary bedroom
- Features: Flooring (Hardwood), Bathroom (Half)
- Level: Main
- Area: 130 Square Feet
- Dimensions: 13X10
Bedroom 2
- Features: Flooring (Hardwood)
- Level: Main
- Area: 99 Square Feet
- Dimensions: 9X11
Bedroom 3
- Features: Flooring (Hardwood)
- Level: Main
- Area: 132 Square Feet
- Dimensions: 12X11
Dining room
- Features: Flooring (Hardwood)
- Level: Main
- Area: 117 Square Feet
- Dimensions: 9X13
Kitchen
- Features: Flooring (Hardwood)
- Level: Main
- Area: 100 Square Feet
- Dimensions: 10X10
Laundry
- Features: Flooring (Other)
- Level: Basement
- Area: 88 Square Feet
- Dimensions: 8X11
Living room
- Features: Flooring (Hardwood)
- Level: Main
- Area: 176 Square Feet
- Dimensions: 16X11
Mud room
- Features: Flooring (Laminate)
- Level: Main
- Area: 15 Square Feet
- Dimensions: 5X3
Recreation room
- Features: Flooring (Tile)
- Level: Basement
- Area: 308 Square Feet
- Dimensions: 28X11
Storage
- Features: Flooring (Other)
- Level: Basement
- Area: 322 Square Feet
- Dimensions: 23X14
Other
- Features: Flooring (Other)
- Level: Basement
- Area: 220 Square Feet
- Dimensions: 20X11
Heating
- Natural Gas, Forced Air
Cooling
- Central Air
Appliances
- Included: Range, Microwave, Dishwasher, Refrigerator, Washer, Dryer, Gas Cooktop, Gas Oven, Gas Water Heater
- Laundry: Gas Dryer Hookup
Features
- 1st Floor Bedroom, 1st Floor Full Bath, Separate Dining Room
- Flooring: Hardwood
- Doors: Storm Door(s)
- Windows: Blinds
- Basement: Finished,Rec/Family Area,Full
Interior area
- Total structure area: 2,112
- Total interior livable area: 2,112 sqft
- Finished area below ground: 338
Property
Parking
- Total spaces: 1
- Parking features: Concrete, Yes, Detached, Garage
- Garage spaces: 1
Accessibility
- Accessibility features: No Disability Access
Features
- Stories: 1
- Patio & porch: Deck
- Exterior features: Fire Pit
- Fencing: Fenced
Lot
- Size: 5,662 Square Feet
- Dimensions: 48x111x51x109
- Features: Level
Details
- Additional structures: Shed(s)
- Parcel number: 1612302026
- Special conditions: None
- Other equipment: Ceiling Fan(s), Sump Pump
Construction
Type & style
- Home type: SingleFamily
- Architectural style: Ranch
- Property subtype: Single Family Residence
Materials
- Vinyl Siding
- Foundation: Block
- Roof: Asphalt
Condition
- New construction: No
- Year built: 1942
Utilities & green energy
- Sewer: Public Sewer
- Water: Public
Community & HOA
Community
- Features: Curbs, Street Paved
- Subdivision: Suncrest
HOA
- Services included: None
Location
- Region: Rock Island
Financial & listing details
- Price per square foot: $80/sqft
- Tax assessed value: $141,153
- Annual tax amount: $3,607
- Date on market: 10/8/2026
- Ownership: Fee Simple
Estimated market value
$166,300
$158,000 - $175,000
$1,124/mo
Price history
| Date | Event | Price |
|---|---|---|
| 9/1/1971 | Sold | $14,000$7/sqft |
Source: Agent Provided Report a problem | ||
Public tax history
| Year | Property taxes | Tax assessment |
|---|---|---|
| 2025 | $3,607 +10.7% | $47,051 +8.5% |
| 2024 | $3,257 +11.4% | $43,365 +9.3% |
| 2023 | $2,923 +9% | $39,676 +6.6% |
| 2022 | $2,682 +4.4% | $37,220 +5.3% |
| 2021 | $2,570 +3.4% | $35,347 +2.8% |
| 2020 | $2,484 +1.6% | $34,384 +1% |
| 2019 | $2,446 -14.3% | $34,043 +1.9% |
| 2018 | $2,853 +26.4% | $33,405 +3.4% |
| 2017 | $2,256 +3.8% | $32,294 |
| 2016 | $2,174 -18.5% | $32,294 |
| 2015 | $2,668 +325.2% | $32,294 +2.2% |
| 2014 | $627 | $31,589 |
| 2013 | $627 | $31,589 -1.3% |
| 2012 | -- | $32,018 -2.5% |
| 2011 | -- | $32,839 +0.5% |
| 2010 | -- | $32,660 +1% |
| 2008 | -- | $32,336 +2% |
| 2006 | -- | $31,702 +9.2% |
| 2005 | $2,201 +1.9% | $29,032 +3% |
| 2004 | $2,160 +6.2% | $28,187 +9% |
| 2003 | $2,033 +2.3% | $25,867 +2% |
| 2002 | $1,987 +10.7% | $25,360 +9.2% |
| 2001 | $1,795 +5.1% | $23,224 +4% |
| 2000 | $1,707 | $22,331 |
Find assessor info on the county website
Monthly payment
Est. payment
Payment breakdown
Explore the cost of this home by adjusting the details. Changes won't be saved.Climate risks
Neighborhood: 61201
Nearby schools
Schools provided by the listing agent
- District: 41
Source: MRED as distributed by MLS GRID. This data may not be complete. We recommend contacting the local school district to confirm school assignments for this home.
Similar homes
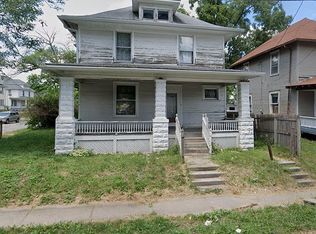
- $162,0003 bd2 ba2.5k sqft4308 12th St, Rock Island, IL 61201New
 MLS ID #12776901, Vanessa Howard, NextHome QC Realty. MRED as distributed by MLS GRID
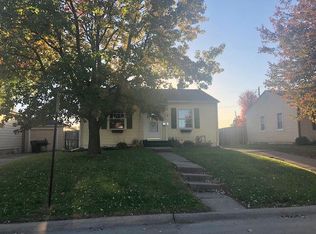
 - $210,0003 bd2 ba1.6k sqft(Undisclosed Address), Rock Island, IL 61201New
 MLS ID #12776966, Rick Berg, Ruhl&Ruhl REALTORS Moline. MRED as distributed by MLS GRID
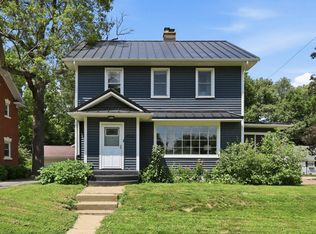
 - $204,0003 bd3 ba1.9k sqft3709 31st Ave #13, Rock Island, IL 61201New
 MLS ID #12775813, Marcus McQueen, Cornerstone Partners QC - Real Broker, LLC. MRED as distributed by MLS GRID
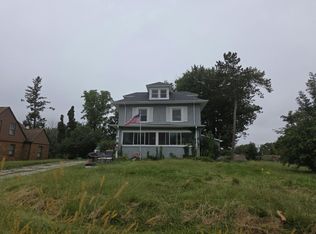
 - $--3 bd2 ba2.1k sqft2128 24th St, Rock Island, IL 61201Auction
 Auction.com 1
