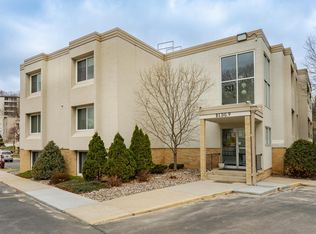
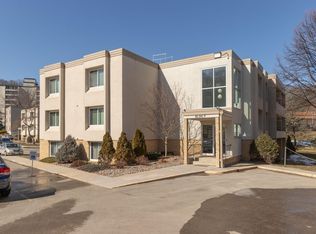
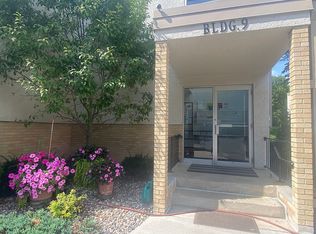
Fresh paint, updated appliances, and a professional final clean give this one-bedroom, one-bath Valhalla condo a fresh start for its next owner. Located in Building 9, the home offers low-maintenance living with access to indoor and outdoor swimming pools, a fitness center, sauna, and a community room. Shared laundry is available in the building and just down the hall along with a storage space within laundry room per unit, & garage rentals are available, but separate from the current HOA fee.
The NW Rochester location puts shopping, dining, parks, public transportation, Mayo Clinic, and Highway 52 within convenient reach. Whether you're looking for a home of your own or a rental property, this unit has a consistent rental history, having been leased throughout the current ownership. Rentals require a minimum 30-day lease.
Active
$96,000
521 19th St NW APT 27, Rochester, MN 55901
1beds
725sqft
(CC) Low Rise (3- Levels)
Built in 1970
-- sqft lot
$-- Zestimate®
$132/sqft
$463/mo HOA
What's special
Updated appliancesFresh paintProfessional final clean
- 1 day
- 102
- 2
Likely to sell faster than
Zillow last checked:
Listing updated:
Listed by:
Rami Hansen 507-316-3355,
Edina Realty Rochester,
Ryker Hansen 507-316-5996
Source: NorthstarMLS as distributed by MLS GRID,MLS#: 7170092
Facts & features
Interior
Bedrooms & bathrooms
- Bedrooms: 1
- Bathrooms: 1
- Full bathrooms: 1
Bedroom
- Level: Main
- Area: 144 Square Feet
- Dimensions: 12x12
Dining room
- Level: Main
- Area: 104 Square Feet
- Dimensions: 13x8
Family room
- Level: Main
- Area: 228 Square Feet
- Dimensions: 19x12
Kitchen
- Level: Main
- Area: 80 Square Feet
- Dimensions: 10x8
Heating
- Hot Water
Cooling
- Wall Unit(s)
Appliances
- Included: Dishwasher, Microwave, Range, Refrigerator
- Laundry: Common Area, In Hall, Coin-op Laundry Owned
Features
- Basement: None
- Has fireplace: No
Interior area
- Total structure area: 725
- Total interior livable area: 725 sqft
- Finished area above ground: 725
- Finished area below ground: 0
Property
Parking
- Parking features: None
Accessibility
- Accessibility features: None
Features
- Levels: One
- Stories: 1
- Patio & porch: Covered, Porch
- Pool features: Shared
Lot
- Size: 696 Square Feet
- Features: Near Public Transit, Zero Lot Line
Details
- Foundation area: 725
- Parcel number: 742621023550
- Zoning description: Residential-Single Family
Construction
Type & style
- Home type: Condo
- Property subtype: (CC) Low Rise (3- Levels)
- Attached to another structure: Yes
Condition
- New construction: No
- Year built: 1970
Utilities & green energy
- Electric: Power Company: Rochester Public Utilities
- Gas: Natural Gas
- Sewer: City Sewer/Connected
- Water: City Water/Connected
Community & HOA
Community
- Subdivision: Valhalla #9
HOA
- Has HOA: Yes
- Amenities included: Laundry, Coin-op Laundry Owned, Sauna, Security Building
- Services included: Cable TV, Controlled Access, Hazard Insurance, Heating, Internet, Lawn Care, Maintenance Grounds, Parking, Professional Mgmt, Recreation Facility, Sanitation, Sewer, Shared Amenities, Snow Removal, Water
- HOA fee: $463 monthly
- HOA name: Valhalla Management Association
- HOA phone: 507-288-8347
Location
- Region: Rochester
Financial & listing details
- Price per square foot: $132/sqft
- Tax assessed value: $94,900
- Annual tax amount: $1,312
- Date on market: 11/6/2026
Estimated market value
Not available
Estimated sales range
Not available
Not available
Price history
| Date | Event | Price |
|---|---|---|
| 11/6/2026 | Listed for sale | $96,000+39.1%$132/sqft |
Source:  NorthstarMLS as distributed by MLS GRID #7170092 Report a problem | ||
| 4/18/2022 | Listing removed | -- |
Source: Zillow Rental Manager Report a problem | ||
| 4/14/2022 | Listed for rent | $950+2.7%$1/sqft |
Source: Zillow Rental Manager Report a problem | ||
| 2/27/2021 | Listing removed | -- |
Source: Owner Report a problem | ||
| 9/25/2020 | Listing removed | $925$1/sqft |
Source: Owner Report a problem | ||
| 9/21/2020 | Listed for rent | $925$1/sqft |
Source: Owner Report a problem | ||
| 8/20/2019 | Sold | $69,000-1.3%$95/sqft |
Source: NorthstarMLS as distributed by MLS GRID #5258569 Report a problem | ||
| 7/16/2019 | Pending sale | $69,900$96/sqft |
Source: Weichert, REALTORS-Jewson Properties -Rochester #5258569 Report a problem | ||
| 7/5/2019 | Listed for sale | $69,900+62.6%$96/sqft |
Source: Weichert, REALTORS-Jewson Properties -Rochester #5258569 Report a problem | ||
| 8/26/2014 | Sold | $43,000-4.4%$59/sqft |
Source:  Lake Superior Area Realtors as distributed by MLS GRID #2200805 Report a problem | ||
| 8/2/2014 | Pending sale | $45,000$62/sqft |
Source: Counselor Realty - MN #4055049 Report a problem | ||
| 7/16/2014 | Price change | $45,000-4.3%$62/sqft |
Source: Counselor Realty - MN #4055049 Report a problem | ||
| 6/30/2014 | Listed for sale | $47,000-8.6%$65/sqft |
Source: Counselor Realty - MN #4055049 Report a problem | ||
| 1/31/2014 | Listing removed | $51,400$71/sqft |
Source: Coldwell Banker Burnet - Rochester #4046189 Report a problem | ||
| 8/15/2013 | Price change | $51,400-4.6%$71/sqft |
Source: Coldwell Banker Burnet - Rochester #4046189 Report a problem | ||
| 6/14/2013 | Listed for sale | $53,900+17.4%$74/sqft |
Source: Coldwell Banker Burnet - Rochester #4046189 Report a problem | ||
| 9/7/2005 | Sold | $45,900$63/sqft |
Source: Public Record Report a problem | ||
Public tax history
| Year | Property taxes | Tax assessment |
|---|---|---|
| 2025 | $1,198 +18.8% | $94,900 +10.7% |
| 2024 | $1,008 | $85,700 +7.1% |
| 2023 | -- | $80,000 +3.1% |
| 2022 | $1,004 +10.3% | $77,600 +6.3% |
| 2021 | $910 +51.7% | $73,000 +10.4% |
| 2020 | $600 -24.6% | $66,100 +18.7% |
| 2019 | $796 | $55,700 +2% |
| 2017 | $796 +5.9% | $54,600 +6% |
| 2016 | $752 | $51,500 +24.4% |
| 2015 | $752 +21.7% | $41,400 -1% |
| 2014 | $618 +3.7% | $41,800 -3.5% |
| 2012 | $596 | $43,300 -0.5% |
| 2011 | -- | $43,500 -3.5% |
| 2010 | $576 +41.9% | $45,100 -2% |
| 2008 | $406 | $46,000 |
Find assessor info on the county website
Monthly payment
Est. payment
Payment breakdown
Explore the cost of this home by adjusting the details. Changes won't be saved.Climate risks
Neighborhood: 55901
Nearby schools
Schools provided by the listing agent
- Elementary: Churchill-Hoover
- Middle: Kellogg
- High: Century
Source: NorthstarMLS as distributed by MLS GRID. This data may not be complete. We recommend contacting the local school district to confirm school assignments for this home.

Similar homes
- $95,0001 bd1 ba735 sqft354 Elton Hills Dr NW APT 32, Rochester, MN 55901For Sale

 MLS ID #7091449, Tammy Schwert, Re/Max Results. NorthstarMLS as distributed by MLS GRID
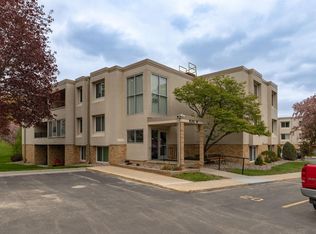
- $99,0001 bd1 ba722 sqft535 19th St NW APT 37, Rochester, MN 55901For Sale
 MLS ID #7070097, Jill Bailey, Edina Realty Rochester. NorthstarMLS as distributed by MLS GRID
- $100,0002 bd1 ba904 sqft362 Elton Hills Dr NW APT 18, Rochester, MN 55901For Sale
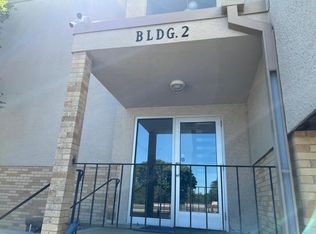 MLS ID #6825052, Melanie Ashbaugh, Re/Max Results. NorthstarMLS as distributed by MLS GRID
- $114,0002 bd1 ba1k sqft1911 Viking Dr NW APT 25, Rochester, MN 55901For Sale
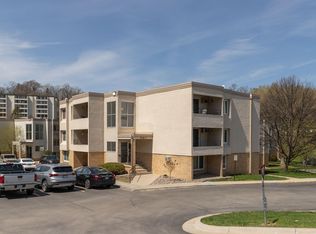 MLS ID #7058279, Jill Bailey, Edina Realty Rochester. NorthstarMLS as distributed by MLS GRID
- $132,0002 bd1 ba916 sqft362 Elton Hills Dr NW APT 23, Rochester, MN 55901For SaleMLS ID #7165364, Jay M Mercill, HomeAvenue - FSBO. NorthstarMLS as distributed by MLS GRID
- $124,9002 bd1 ba908 sqft607 19th St NW APT 35, Rochester, MN 55901For SaleMLS ID #7161743, Jeffrey Leland, Real Broker, LLC.. NorthstarMLS as distributed by MLS GRID
- $114,9002 bd1 ba938 sqft1931 Viking Dr NW APT 21, Rochester, MN 55901For SaleMLS ID #7149683, Mercedes Castillo, eXp Realty. NorthstarMLS as distributed by MLS GRID
- $129,7002 bd1 ba922 sqft535 19th St NW APT 11, Rochester, MN 55901For SaleMLS ID #7134599, Deborah L. Stratton, Re/Max Results. NorthstarMLS as distributed by MLS GRID
- $124,9002 bd1 ba875 sqft2106 Valleyhigh Dr NW #A207, Rochester, MN 55901For SaleMLS ID #7159203, Celeste Liesch, Edina Realty, Inc.. NorthstarMLS as distributed by MLS GRID
- $139,0002 bd1 ba898 sqft1811 Greenfield Ln SW APT 12, Rochester, MN 55902For SaleMLS ID #7111018, Hanan Absah, Coldwell Banker Realty. NorthstarMLS as distributed by MLS GRID
