Welcome to your Next Home! This 3 bedroom, 2 bath home is ready for you to make it your own! The bonus room would be perfect for an office or craft room, and 8 foot ceilings in the basement offer the opportunity to add more living space. Solar panels equal lower electric bills, a free-standing fireplace could be installed to reduce your heating bills! You do not want to miss the peaceful setting with space to roam, a 60X60 fenced garden, and endless possibilities.
Contingent
$304,900
521 BAILEY STREET, Waupaca, WI 54981
3beds
1,392sqft
Single Family Residence
Built in 1988
1.6 Acres Lot
$296,100 Zestimate®
$219/sqft
$-- HOA
What's special
Solar panelsBonus room
- 34 days
- 347
- 9
Likely to sell faster than
Zillow last checked:
Listing updated:
Listed by:
NANCY KELLER 715-321-4353,
NEXTHOME PRIORITY
Source: WIREX MLS,MLS#: 22605188 Originating MLS: Central WI Board of REALTORS
Facts & features
Interior
Bedrooms & bathrooms
- Bedrooms: 3
- Bathrooms: 2
- Full bathrooms: 2
- Main level bedrooms: 3
Primary bedroom
- Level: Main
- Area: 121
- Dimensions: 11 x 11
Bedroom 2
- Level: Main
- Area: 110
- Dimensions: 10 x 11
Bedroom 3
- Level: Main
- Area: 72
- Dimensions: 8 x 9
Bathroom
- Features: Master Bedroom Bath
Kitchen
- Level: Main
- Area: 132
- Dimensions: 11 x 12
Living room
- Level: Main
- Area: 264
- Dimensions: 24 x 11
Heating
- Natural Gas, Forced Air
Cooling
- Central Air
Appliances
- Included: Refrigerator, Range/Oven, Washer, Dryer, Water Softener
Features
- Ceiling Fan(s), High Speed Internet
- Flooring: Carpet, Tile
- Windows: Window Coverings
- Basement: Full,Sump Pump,Concrete
Interior area
- Total structure area: 1,392
- Total interior livable area: 1,392 sqft
- Finished area above ground: 1,392
- Finished area below ground: 0
Property
Parking
- Total spaces: 3
- Parking features: 3 Car, Attached, Garage Door Opener
- Attached garage spaces: 3
Features
- Levels: One
- Stories: 1
Lot
- Size: 1.6 Acres
Details
- Parcel number: 34.19.33.11
- Zoning: Residential
Construction
Type & style
- Home type: SingleFamily
- Architectural style: Ranch
- Property subtype: Single Family Residence
Materials
- Vinyl Siding
- Roof: Shingle
Condition
- 21+ Years
- New construction: No
- Year built: 1988
Utilities & green energy
- Sewer: Septic Tank
- Water: Public
- Utilities for property: Cable Available
Community & HOA
Community
- Security: Smoke Detector(s)
Location
- Region: Waupaca
- Municipality: Waupaca
Financial & listing details
- Price per square foot: $219/sqft
- Tax assessed value: $247,100
- Annual tax amount: $3,788
- Date on market: 10/16/2026
Estimated market value
$296,100
$281,000 - $311,000
$1,456/mo
Price history
| Date | Event | Price |
|---|---|---|
| 10/26/2026 | Pending sale | $304,900$219/sqft |
Source:  NextHome #22605188 Report a problem | ||
| 10/26/2026 | Contingent | $304,900$219/sqft |
Source:  WIREX MLS #22605188 Report a problem | ||
| 10/16/2026 | Listed for sale | $304,900+134.7%$219/sqft |
Source: WIREX MLS #22605188 Report a problem | ||
| 3/22/2008 | Sold | $129,900$93/sqft |
Source: RANW as distributed by MLS GRID #20711235 Report a problem | ||
Public tax history
| Year | Property taxes | Tax assessment |
|---|---|---|
| 2025 | $3,923 +5.4% | $217,900 |
| 2024 | $3,721 +2.4% | $217,900 |
| 2023 | $3,633 +30.7% | $217,900 +83.9% |
| 2022 | $2,780 -2.6% | $118,500 |
| 2021 | $2,853 -3.7% | $118,500 |
| 2020 | $2,964 +2.9% | $118,500 |
| 2019 | $2,882 -8.6% | $118,500 |
| 2018 | $3,153 +2.6% | $118,500 |
| 2017 | $3,074 -4.7% | $118,500 |
| 2016 | $3,227 | $118,500 |
| 2015 | $3,227 +2.6% | $118,500 |
| 2014 | $3,145 +0.1% | $118,500 |
| 2013 | $3,143 +5% | $118,500 |
| 2011 | $2,992 -0.1% | $118,500 |
| 2010 | $2,995 +6.7% | $118,500 |
| 2009 | $2,806 | $118,500 |
Find assessor info on the county website
Monthly payment
Est. payment
Payment breakdown
Explore the cost of this home by adjusting the details. Changes won't be saved.Climate risks
Neighborhood: 54981
Nearby schools
Schools provided by the listing agent
- Elementary: Chain O Lakes
- Middle: Waupaca
- High: Waupaca
- District: Waupaca
Source: WIREX MLS. This data may not be complete. We recommend contacting the local school district to confirm school assignments for this home.

Similar homes
- $280,0003 bd2 ba1.5k sqftE2614 Marion Ln, Waupaca, WI 54981For Sale
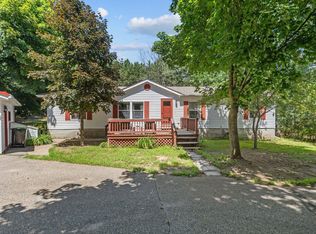 MLS ID #50329312, Kim R Batterman. RANW as distributed by MLS GRID
- $320,0003 bd2 ba1.3k sqftN2555 Woodland Cir, Waupaca, WI 54981For Sale
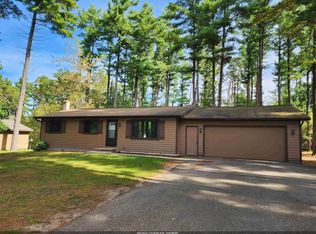 MLS ID #50333436, Scott B Salan. RANW as distributed by MLS GRID
- $265,0003 bd2 ba1.7k sqft720 Wesley St, Waupaca, WI 54981For Sale
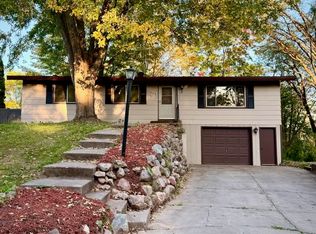 MLS ID #50334414, Ireland C Grenlie. RANW as distributed by MLS GRID
- $324,9004 bd1 ba1.7k sqftE2059 N Westgate Acres Rd, Waupaca, WI 54981For Sale
 MLS ID #50331066, John D Eagan. RANW as distributed by MLS GRID
