Welcome to this spacious four bedroom, two and a half bath, well-cared-for home filled with warmth and traditional charm. Abundant windows provide wonderful natural light throughout the generous living areas. The main living room features a classic fireplace with beautiful built-in cabinetry and display shelving. The bright kitchen offers white cabinetry, granite countertops, a center island, hardwood floors, and plenty of workspace. Multiple living and dining areas provide flexibility for entertaining, family gatherings, or simply relaxing at home. Additional highlights include hardwood floors, French-style sliding doors to a beautiful 4 season room, a spacious laundry area with utility sink, and distinctive architectural details throughout. Outside, enjoy an inviting covered front porch, mature trees, established landscaping, and a charming white picket fence. A wonderful home ready for its next chapter!
Contingent
$369,450
521 Chevy Chase Rd, Mansfield, OH 44907
4beds
2,768sqft
Single Family Residence
Built in 1962
0.34 Acres Lot
$363,500 Zestimate®
$133/sqft
$-- HOA
What's special
Distinctive architectural details throughoutCharming white picket fenceGranite countertopsEstablished landscapingInviting covered front porchMature treesCenter island
- 42 days
- 208
- 4
Zillow last checked:
Listing updated:
Listed by:
Peter Kenyon 4195255525,
The Holden Agency
Source: MAR,MLS#: 20100804
Facts & features
Interior
Bedrooms & bathrooms
- Bedrooms: 4
- Bathrooms: 3
- Full bathrooms: 2
- 1/2 bathrooms: 1
Rooms
- Room types: Dining Room, Laundry, Living Room
Primary bedroom
- Level: Upper
- Area: 280
- Dimensions: 20 x 14
Bedroom 2
- Level: Upper
- Area: 130
- Dimensions: 13 x 10
Bedroom 3
- Level: Upper
- Area: 130
- Dimensions: 13 x 10
Bedroom 4
- Level: Upper
- Area: 156
- Dimensions: 13 x 12
Dining room
- Level: Main
- Area: 144
- Dimensions: 12 x 12
Family room
- Level: Lower
- Area: 387
- Dimensions: 18 x 21.5
Kitchen
- Level: Main
- Length: 13
Living room
- Level: Main
- Area: 427.5
- Dimensions: 15 x 28.5
Heating
- Forced Air, Natural Gas
Cooling
- Central Air
Appliances
- Included: Dishwasher, Disposal, Dryer, Gas Range, Microwave, Oven, Refrigerator, Washer
- Laundry: Laundry
Features
- Walk-In Closet(s), Eat-in Kitchen, Entrance Foyer, Sunroom Heated, Primary Bedroom with Bath
- Flooring: Carpet, Ceramic Tile, Hardwood
- Windows: Double Pane Windows, Vinyl
- Basement: Partially Finished
- Number of fireplaces: 2
- Fireplace features: Family Room, Living Room, Wood Burning
Interior area
- Total structure area: 2,768
- Total interior livable area: 2,768 sqft
- Finished area above ground: 2,768
Property
Parking
- Total spaces: 2
- Parking features: Attached, Garage, Garage Door Opener, Heated Garage, Concrete
- Has attached garage: Yes
- Has uncovered spaces: Yes
Features
- Entry location: Main Level
- Patio & porch: Porch
- Exterior features: None
- Fencing: Partial
Lot
- Size: 0.34 Acres
- Dimensions: 0.338
- Features: Curbs, Lawn
Details
- Additional structures: None
- Parcel number: 0270709005000
Construction
Type & style
- Home type: SingleFamily
- Architectural style: Other
- Property subtype: Single Family Residence
Materials
- Aluminum Siding, Brick
- Roof: Composition
Condition
- Year built: 1962
Utilities & green energy
- Sewer: Public Sewer
- Water: Public
Community & HOA
Community
- Security: Smoke Detector(s)
Location
- Region: Mansfield
Financial & listing details
- Price per square foot: $133/sqft
- Tax assessed value: $243,680
- Annual tax amount: $3,993
- Date on market: 9/12/2026
- Listing terms: Cash,Conventional,FHA,VA Loan
- Contingency: Contingent-Do Not Show
Estimated market value
$363,500
$345,000 - $382,000
$2,166/mo
Price history
| Date | Event | Price |
|---|---|---|
| 10/10/2026 | Contingent | $369,450$133/sqft |
Source:  MAR #20100804 Report a problem MAR #20100804 Report a problem | ||
| 10/9/2026 | Listed for sale | $369,450$133/sqft |
Source: MAR #20100804 Report a problem | ||
| 9/27/2026 | Contingent | $369,450$133/sqft |
Source: MAR #20100804 Report a problem | ||
| 9/12/2026 | Listed for sale | $369,450$133/sqft |
Source: MAR #20100804 Report a problem | ||
Public tax history
| Year | Property taxes | Tax assessment |
|---|---|---|
| 2025 | $3,904 -2.2% | $85,290 |
| 2024 | $3,994 +0.3% | $85,290 |
| 2023 | $3,983 +8.3% | $85,290 +29.6% |
| 2022 | $3,678 -0.7% | $65,820 |
| 2021 | $3,703 -2.2% | $65,820 |
| 2020 | $3,787 +6.5% | $65,820 +18% |
| 2019 | $3,557 +1.4% | $55,790 |
| 2018 | $3,509 +2.8% | $55,790 |
| 2017 | $3,414 +6.2% | $55,790 +9.6% |
| 2016 | $3,213 +4.7% | $50,920 |
| 2015 | $3,070 +1.3% | $50,920 |
| 2014 | $3,029 +154.5% | $50,920 -3% |
| 2012 | $1,190 | $52,510 |
| 2011 | -- | $52,510 -0.1% |
| 2010 | $2,684 +104.3% | $52,570 |
| 2009 | $1,314 -65.6% | $52,570 -31.7% |
| 2008 | $3,821 +19.5% | $76,970 0% |
| 2006 | $3,198 | $76,973 |
Find assessor info on the county website
Monthly payment
Est. payment
Payment breakdown
Explore the cost of this home by adjusting the details. Changes won't be saved.Climate risks
Neighborhood: 44907
Nearby schools
Schools provided by the listing agent
- District: Mansfield City School District
Source: MAR. This data may not be complete. We recommend contacting the local school district to confirm school assignments for this home.
Similar homes
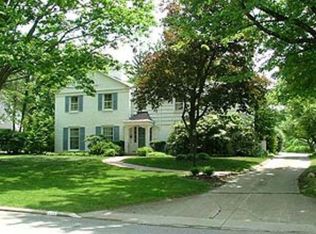
- $324,9004 bd3 ba2.9k sqft741 Andover Rd, Mansfield, OH 44907For Sale
 MLS ID #9073988, Russel White. MAR
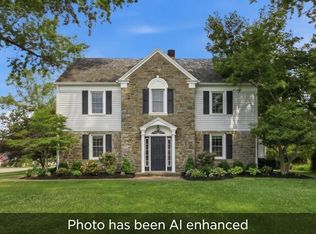
 - $519,9004 bd4 ba3.8k sqft520 Edgewood Rd, Mansfield, OH 44907For Sale
 MLS ID #20100666, Sandy Lawrence. MAR
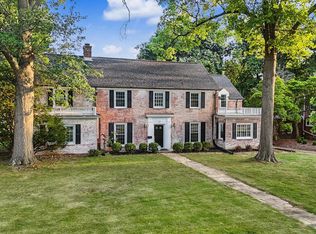
 - $289,9003 bd3 ba1.7k sqft79 Redwood Rd, Mansfield, OH 44907For Sale
 MLS ID #9074004, Melissa Weiler. MAR
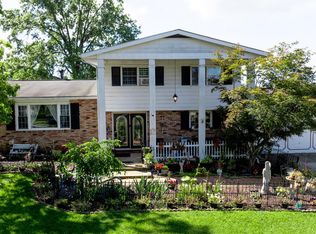
 - $275,0003 bd3 ba1.7k sqft103 Elmridge Rd, Mansfield, OH 44907For Sale
 MLS ID #20100594, Wendy Rochester. MAR
 - $475,0004 bd4 ba2.8k sqft755 Locust Ln, Mansfield, OH 44907For Sale
 MLS ID #226001609, MICHELLE LYNN MURRELL, Sluss Realty Company. Columbus and Central Ohio Regional MLS
 - $399,0004 bd3 ba3.2k sqft766 Center St, Galion, OH 44833For SaleMLS ID #226039799, Candace L Bowlin, Bowlin Real Estate LLC. Columbus and Central Ohio Regional MLS
