Welcome to 521 E Fremont Rd. in Lebanon--a spacious single-level ranch on nearly 1.5 acres, offering a fantastic hobby farm opportunity just 45 minutes from Springfield! With nearly 2,100 sq. ft. of living space, 3 oversized bedrooms, 2 full baths, large rooms, and abundant natural light, this property offers the space, flexibility, and outdoor amenities to fit a variety of lifestyles.The inviting living room features vaulted ceilings, a natural gas stove fireplace with brick surround, and a tasteful wood accent wall. The kitchen offers warm wood cabinetry, tile backsplash, and an included refrigerator, with a generous breakfast area plus a versatile bonus room that could serve as a formal dining room, office, or second living space.The first bathroom features a walk-in shower, tile flooring, and an enormous walk-in closet. A large laundry room with built-in cabinetry adds everyday convenience. All three bedrooms are generously sized with large windows and are located along a wide hallway featuring an attic fan. The second bathroom features unique tile flooring, tile counters, and stylish pendant lighting.Outside, enjoy a huge covered front porch, expansive front yard, and a large fully fenced backyard packed with possibilities. The property includes a 2-car detached garage/shop, gazebo/screened porch, greenhouse, heated and cooled shop space with a tall garage door, and a garden shed perfect for potting and rinsing vegetables. Established concrete-block garden beds feature raspberry and blackberry bushes, while apple and peach trees add to the hobby-farm appeal.An attached 2-car garage provides additional convenience, plus an additional adjoining shop space with tons of workshop potential and a lofted storage area. With nearly 1.5 acres, established fruit and berry plants, multiple outbuildings, workshop space, and abundant storage, this property offers a rare opportunity to enjoy a little more land and a whole lot more possibilities!
Pending
$280,000
521 E Fremont Road, Lebanon, MO 65536
3beds
2,093sqft
Single Family Residence
Built in 1962
1.44 Acres Lot
$270,400 Zestimate®
$134/sqft
$-- HOA
What's special
Large fully fenced backyardApple and peach treesMultiple outbuildingsWorkshop spaceHuge covered front porchSpacious single-level ranchExpansive front yard
- 51 days
- 279
- 24
Zillow last checked:
Listing updated:
Listed by:
Tanner Robertson 417-986-8224,
Murney Associates - Primrose
Source: SOMOMLS as distributed by MLS GRID,MLS#: 60332942
Facts & features
Interior
Bedrooms & bathrooms
- Bedrooms: 3
- Bathrooms: 2
- Full bathrooms: 2
Rooms
- Room types: Family Room, Living Areas (2)
Heating
- Forced Air, Central, Natural Gas
Cooling
- Attic Fan, Ceiling Fan(s), Central Air
Appliances
- Included: Dishwasher, Gas Water Heater, Free-Standing Electric Oven, Exhaust Fan, Refrigerator, Water Softener Owned, Disposal
- Laundry: In Garage, W/D Hookup
Features
- Walk-in Shower, Marble Counters, Vaulted Ceiling(s), Tile Counters, Laminate Counters, Walk-In Closet(s)
- Flooring: Carpet, Vinyl, Tile
- Has basement: No
- Has fireplace: Yes
- Fireplace features: Living Room, Blower Fan, Gas, Tile, Free Standing, Brick
Interior area
- Total structure area: 2,093
- Total interior livable area: 2,093 sqft
- Finished area above ground: 2,093
- Finished area below ground: 0
Property
Parking
- Total spaces: 4
- Parking features: Additional Parking, Workshop in Garage, Private, Paved, Oversized, Heated Garage, Garage Faces Front, Garage Door Opener, Driveway
- Attached garage spaces: 4
- Has uncovered spaces: Yes
Features
- Levels: One
- Stories: 1
- Patio & porch: Enclosed, Front Porch, Rear Porch, Covered, Patio, Glass Enclosed
- Exterior features: Rain Gutters, Garden, Water Garden
- Fencing: Privacy,Chain Link,Full,Wood
Lot
- Size: 1.44 Acres
- Dimensions: 166' x 380'
- Features: Landscaped, Level, Cleared
Details
- Additional structures: Outbuilding, Greenhouse, Other, Shed(s)
- Parcel number: 136024004001035000
Construction
Type & style
- Home type: SingleFamily
- Architectural style: Farmhouse,Ranch
- Property subtype: Single Family Residence
Materials
- Wood Siding
- Foundation: Crawl Space
- Roof: Composition,Asphalt,Metal
Condition
- Year built: 1962
Utilities & green energy
- Sewer: Septic Tank
- Water: Public
Community & HOA
Community
- Subdivision: Laclede-Not in List
Location
- Region: Lebanon
Financial & listing details
- Price per square foot: $134/sqft
- Tax assessed value: $125,000
- Annual tax amount: $1,360
- Date on market: 9/2/2026
- Listing terms: Cash,VA Loan,USDA/RD,FHA,Conventional
- Road surface type: Asphalt
Estimated market value
$270,400
$257,000 - $284,000
$1,669/mo
Price history
| Date | Event | Price |
|---|---|---|
| 10/9/2026 | Pending sale | $280,000$134/sqft |
Source:  SOMOMLS as distributed by MLS GRID #60332942 Report a problem SOMOMLS as distributed by MLS GRID #60332942 Report a problem | ||
| 9/2/2026 | Listed for sale | $280,000$134/sqft |
Source: SOMOMLS as distributed by MLS GRID #60332942 Report a problem | ||
Public tax history
| Year | Property taxes | Tax assessment |
|---|---|---|
| 2025 | $1,360 +12.4% | $23,750 +14% |
| 2024 | $1,209 -2.9% | $20,840 |
| 2023 | $1,245 +7.2% | $20,840 |
| 2022 | $1,162 -5.1% | $20,840 |
| 2021 | $1,224 +7.3% | $20,840 +7.9% |
| 2020 | $1,140 +4.5% | $19,320 |
| 2019 | $1,091 +10.4% | $19,320 |
| 2018 | $988 +5.7% | $19,320 |
| 2017 | $935 | $19,320 |
| 2016 | $935 | $19,320 |
| 2015 | $935 | $19,320 |
| 2014 | $935 | $19,320 |
| 2013 | $935 | $19,320 +1.3% |
| 2010 | -- | $19,080 |
Find assessor info on the county website
Monthly payment
Est. payment
Payment breakdown
Explore the cost of this home by adjusting the details. Changes won't be saved.Climate risks
Neighborhood: 65536
Nearby schools
Schools provided by the listing agent
- Elementary: Lebanon
- Middle: Lebanon
- High: Lebanon
Source: SOMOMLS as distributed by MLS GRID. This data may not be complete. We recommend contacting the local school district to confirm school assignments for this home.
Similar homes
- $239,9003 bd2 ba2.4k sqft1540 Dara Dr, Lebanon, MO 65536For Sale
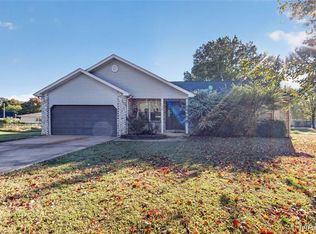
 MLS ID #26067406, Shelly Hendrix, RE/MAX Next Generation. MARIS
 - $255,0003 bd2 ba2k sqft603 Birchbark Ln, Lebanon, MO 65536For Sale
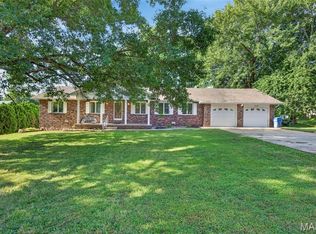 MLS ID #26066750, Lindsey Slavens, Century 21 Laclede Realty. MARIS
 - $239,9003 bd2 ba1.6k sqft1424 Nathaniel Dr, Lebanon, MO 65536For Sale
 MLS ID #26067502, Kristen M Waterman, Prosper Real Estate. MARIS
 - $235,0003 bd2 ba1.4k sqft28990 Eden Ln, Lebanon, MO 65536For Sale
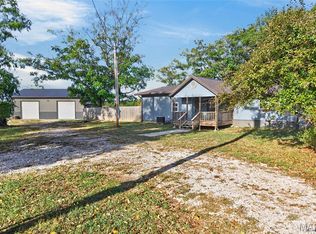 MLS ID #26066903, Olivia Gunther, 417 Roots Real Estate, LLC. MARIS
 - $349,9003 bd2 ba1.7k sqft27860 State Highway 32, Lebanon, MO 65536Active
 MLS ID #60336612, Laura Rumfelt, Living The Dream, Inc.. SOMOMLS as distributed by MLS GRID
 - $239,9003 bd2 ba1.8k sqft230 Planeview Ave, Lebanon, MO 65536For SaleMLS ID #26058024, Teresa L La Pietra, Paterno Realty. MARIS
- $229,9004 bd3 ba1.8k sqft354 Farmers Ln, Lebanon, MO 65536For SaleMLS ID #26064736, Max Meckem, Century 21 Laclede Realty. MARIS
- $279,9002 bd3 ba2.1k sqft154 Manors Dr, Lebanon, MO 65536For SaleMLS ID #26063859, Chelsea L Gunther, 417 Roots Real Estate, LLC. MARIS
- $299,9003 bd3 ba2.3k sqft25632 Highway Aa, Lebanon, MO 65536For SaleMLS ID #26057981, Lindsey Slavens, Century 21 Laclede Realty. MARIS
- $299,9003 bd3 ba3k sqft455 Jessie St, Lebanon, MO 65536For SaleMLS ID #26064805, Cricket Staggs, Ozark Empire Realty. MARIS
- $329,9004 bd3 ba2.4k sqft220 Bonnie Drive, Lebanon, MO 65536ActiveMLS ID #60326140, Chet Posten, Keller Williams Local. SOMOMLS as distributed by MLS GRID
- $289,0004 bd2 ba2.7k sqft21725 Owl Dr, Lebanon, MO 65536For SaleMLS ID #26028374, Gracie Sexton, Century 21 Laclede Realty. MARIS
- $309,9003 bd2 ba1.7k sqft22955 Patton Ln, Lebanon, MO 65536For SaleMLS ID #26043108, Brett Burnell, RE/MAX Next Generation. MARIS
- $215,0003 bd2 ba1.1k sqft1123 Howard Dr, Lebanon, MO 65536For SaleMLS ID #26066168, Melissa D Hilton, Realty Executives of Lebanon. MARIS
- $229,9002 bd2 ba1.5k sqft23128 Highway 32, Lebanon, MO 65536For SaleMLS ID #26042543, Becky S Burk, Realty Executives of Lebanon. MARIS
- $364,9004 bd2 ba2.3k sqft808 Carrie Cir, Lebanon, MO 65536For SaleMLS ID #26057750, Tammie L Armstrong, RE/MAX Next Generation. MARIS
- $209,0003 bd2 ba1.2k sqft1123 Applelane Dr, Lebanon, MO 65536For SaleMLS ID #26067230, Elizabeth A Compton, Worth Clark Realty. MARIS
- $209,0003 bd2 ba1.6k sqft2020 Highland St, Lebanon, MO 65536New ConstructionMLS ID #26034436, Gracie Sexton, Century 21 Laclede Realty. MARIS
