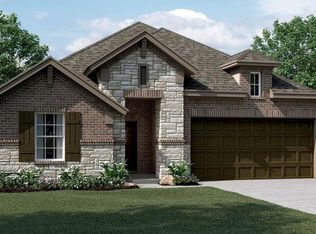
Welcome to this unique and spacious 4-bedroom, 4-bathroom home located just minutes from the scenic shores of Lake Ray Hubbard. This beautifully designed property offers both luxury and functionality, perfect for modern living. Key Features: 4 Spacious Bedrooms: Including a master suite with a private bath and large walk-in closet. Second Living Area: The upstairs living space features its own bedroom and bathroom, perfect for a guest suite, home office, or media room. Open-Concept Layout: The main floor boasts an airy, open-concept living area with high ceilings and natural light flooding the space. Modern Kitchen: Equipped with granite countertops, and a large island perfect for entertaining. Outdoor Living: Step outside to enjoy a beautifully landscaped yard, ideal for family gatherings or relaxing evenings. Information deemed reliable but not guaranteed. Buyer and buyers agent to verify all information contained herein.
For sale
$399,900
521 Hunt Farms Rd, Fate, TX 75189
4beds
2,818sqft
Single Family Residence
Built in 2016
6,621 Square Feet Lot
$395,300 Zestimate®
$142/sqft
$72/mo HOA
What's special
Beautifully landscaped yard
- 54 days
- 98
- 1
Zillow last checked:
Listing updated:
Listed by:
Fernando Robles 0669354 972-854-1512,
Simple Sell 972-854-1512
Source: NTREIS,MLS#: 21364712
Facts & features
Interior
Bedrooms & bathrooms
- Bedrooms: 4
- Bathrooms: 4
- Full bathrooms: 4
Primary bedroom
- Level: First
- Dimensions: 1 x 1
Living room
- Level: First
- Dimensions: 1 x 1
Heating
- Central
Cooling
- Central Air
Appliances
- Included: Gas Range
Features
- Granite Counters
- Has basement: No
- Number of fireplaces: 1
- Fireplace features: Electric
Interior area
- Total interior livable area: 2,818 sqft
Video & virtual tour
Property
Parking
- Total spaces: 2
- Parking features: Door-Single
- Attached garage spaces: 2
Features
- Levels: Two
- Stories: 2
- Pool features: None
Lot
- Size: 6,621 Square Feet
Details
- Parcel number: 000000089567
Construction
Type & style
- Home type: SingleFamily
- Architectural style: Traditional,Detached
- Property subtype: Single Family Residence
Materials
- Brick, Stone Veneer
Condition
- Resale
- Year built: 2016
Utilities & green energy
- Sewer: Public Sewer
- Water: Public
- Utilities for property: Sewer Available, Water Available
Community & HOA
Community
- Subdivision: Williamsburg Ph 1b - Sectio
HOA
- Has HOA: Yes
- Services included: Maintenance Grounds
- HOA fee: $432 semi-annually
- HOA name: Assurmed Management
- HOA phone: 469-480-8000
Location
- Region: Fate
Financial & listing details
- Price per square foot: $142/sqft
- Tax assessed value: $404,949
- Annual tax amount: $6,329
- Date on market: 8/21/2026
- Listing terms: Cash,Conventional,FHA,VA Loan
- Exclusions: Ring Door Bell Camera.
Estimated market value
$395,300
$376,000 - $415,000
$2,935/mo
Price history
| Date | Event | Price |
|---|---|---|
| 8/21/2026 | Listed for sale | $399,900-7%$142/sqft |
Source: NTREIS #21364712 Report a problem | ||
| 11/9/2024 | Listing removed | $429,900$153/sqft |
Source: NTREIS #20739872 Report a problem | ||
| 9/30/2024 | Listed for sale | $429,900$153/sqft |
Source: NTREIS #20739872 Report a problem | ||
Public tax history
| Year | Property taxes | Tax assessment |
|---|---|---|
| 2025 | $6,628 -7.3% | $404,949 -0.2% |
| 2024 | $7,152 +13.4% | $405,875 +10% |
| 2023 | $6,310 -11.4% | $368,977 +10% |
| 2022 | $7,124 -0.3% | $335,434 +10% |
| 2021 | $7,146 +1.5% | $304,940 +0.5% |
| 2020 | $7,037 | $303,360 -5.3% |
| 2019 | -- | $320,180 +4.9% |
| 2018 | $7,848 -7.2% | $305,230 -9.2% |
| 2017 | $8,457 | $336,190 |
Find assessor info on the county website
Monthly payment
Est. payment
Payment breakdown
Explore the cost of this home by adjusting the details. Changes won't be saved.Climate risks
Neighborhood: 75189
Nearby schools
Schools provided by the listing agent
- Elementary: Lupe Garcia
- Middle: Herman E Utley
- High: Heath
- District: Rockwall ISD
Source: NTREIS. This data may not be complete. We recommend contacting the local school district to confirm school assignments for this home.

Similar homes
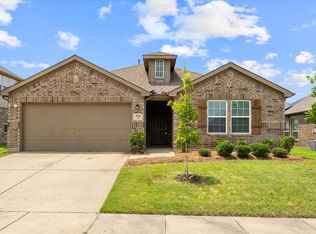
- $389,0004 bd3 ba2.5k sqft610 Jamestown Ln, Fate, TX 75189For Sale
 MLS ID #21326979, Rodrick McGrew. NTREIS
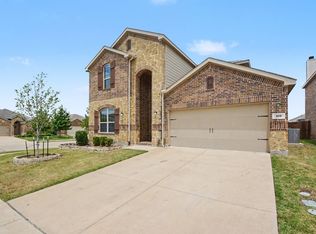
 - $368,8005 bd4 ba2.9k sqft305 Pitt Cir, Fate, TX 75189For Sale
 MLS ID #21331890, Russell Ambers. NTREIS
 - $425,0004 bd3 ba2.8k sqft932 Manuel Dr, Fate, TX 75087For Sale
 MLS ID #21393779, Jessica Hargis. NTREIS
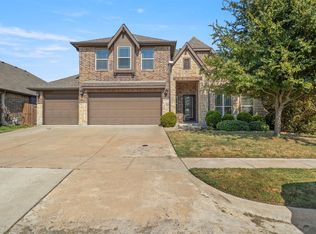
 - $427,5004 bd3 ba3.2k sqft947 Mangrove Dr, Fate, TX 75087For Sale
 MLS ID #21378883, Matthew Gallagher. NTREIS
