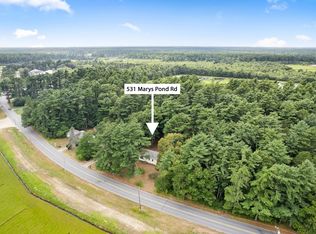
Fully renovated and move-in ready, this charming 2-bedroom home is set along a peaceful country road with beautiful views of cranberry bogs and a nearby pond. Thoughtfully updated from top to bottom, the home features new windows, quartz countertops, stainless steel appliances, and fresh modern finishes throughout. Situated on a generous lot, this adorable property offers comfort, privacy, and scenic Rochester living in a truly special setting.
Under contract
Price cut: $30K (7/20)
$499,900
521 Marys Pond Rd, Rochester, MA 02770
2beds
924sqft
Single Family Residence
Built in 1955
0.96 Acres Lot
$491,000 Zestimate®
$541/sqft
$-- HOA
What's special
New windowsPeaceful country roadGenerous lotFresh modern finishes throughoutQuartz countertopsStainless steel appliances
- 68 days
- 1,324
- 73
Zillow last checked:
Listing updated:
Listed by:
Janice Wright 508-958-9448,
RE/MAX Platinum 781-484-1957,
Janice Wright 508-958-9448
Source: MLS PIN,MLS#: 73545056
Facts & features
Interior
Bedrooms & bathrooms
- Bedrooms: 2
- Bathrooms: 1
- Full bathrooms: 1
Primary bedroom
- Features: Flooring - Engineered Hardwood
- Level: First
- Area: 156
- Dimensions: 12 x 13
Bedroom 2
- Features: Flooring - Engineered Hardwood
- Level: First
- Area: 144
- Dimensions: 12 x 12
Primary bathroom
- Features: No
Bathroom 1
- Features: Bathroom - Full, Bathroom - Tiled With Tub & Shower, Flooring - Stone/Ceramic Tile
- Level: First
- Area: 48
- Dimensions: 6 x 8
Kitchen
- Features: Remodeled, Stainless Steel Appliances, Flooring - Engineered Hardwood
- Level: First
- Area: 180
- Dimensions: 15 x 12
Living room
- Features: Flooring - Engineered Hardwood
- Level: First
- Area: 208
- Dimensions: 16 x 13
Heating
- Forced Air, Oil
Cooling
- None
Appliances
- Included: Water Heater, Range, Dishwasher, Microwave, Refrigerator
- Laundry: First Floor, Electric Dryer Hookup, Washer Hookup
Features
- Entry Hall
- Flooring: Tile, Engineered Hardwood, Flooring - Engineered Hardwood
- Basement: Crawl Space
- Has fireplace: No
Interior area
- Total structure area: 924
- Total interior livable area: 924 sqft
- Finished area above ground: 924
Property
Parking
- Total spaces: 4
- Parking features: Off Street
- Uncovered spaces: 4
Features
- Patio & porch: Porch
- Exterior features: Porch, Rain Gutters, Professional Landscaping
Lot
- Size: 0.96 Acres
- Features: Wooded
Details
- Parcel number: M:12 L:6,3467408
- Zoning: A/R
Construction
Type & style
- Home type: SingleFamily
- Architectural style: Ranch
- Property subtype: Single Family Residence
Materials
- Frame
- Foundation: Concrete Perimeter, Block
- Roof: Shingle
Condition
- Year built: 1955
Utilities & green energy
- Electric: 110 Volts, Circuit Breakers
- Sewer: Private Sewer
- Water: Private
- Utilities for property: for Electric Range, for Electric Dryer, Washer Hookup
Community & HOA
Community
- Features: Park, Walk/Jog Trails, Highway Access, Public School
HOA
- Has HOA: No
Location
- Region: Rochester
Financial & listing details
- Price per square foot: $541/sqft
- Tax assessed value: $326,500
- Annual tax amount: $3,533
- Date on market: 7/6/2026
Estimated market value
$491,000
$466,000 - $516,000
$2,803/mo
Price history
| Date | Event | Price |
|---|---|---|
| 9/5/2026 | Contingent | $499,900$541/sqft |
Source: MLS PIN #73545056 Report a problem | ||
| 7/20/2026 | Price change | $499,900-5.7%$541/sqft |
Source: MLS PIN #73545056 Report a problem | ||
| 7/6/2026 | Listed for sale | $529,900$573/sqft |
Source: MLS PIN #73545056 Report a problem | ||
Public tax history
| Year | Property taxes | Tax assessment |
|---|---|---|
| 2025 | $3,533 +2% | $326,500 +4.3% |
| 2024 | $3,463 -5.5% | $313,100 +1.4% |
| 2023 | $3,665 +1.3% | $308,800 +14.2% |
| 2022 | $3,617 | $270,500 |
| 2021 | $3,617 +2.1% | $270,500 +3% |
| 2020 | $3,541 +5.4% | $262,700 +9.4% |
| 2019 | $3,361 +8.6% | $240,100 +9.4% |
| 2018 | $3,096 +7.5% | $219,400 +9.6% |
| 2017 | $2,879 +4.6% | $200,100 +1.8% |
| 2016 | $2,753 +1.3% | $196,500 +1.7% |
| 2015 | $2,718 -0.2% | $193,200 -1.7% |
| 2014 | $2,723 +3.7% | $196,600 -0.6% |
| 2013 | $2,625 +1.4% | $197,700 -2.3% |
| 2012 | $2,589 +3.6% | $202,300 -2.7% |
| 2011 | $2,500 +4.5% | $208,000 -6.2% |
| 2010 | $2,392 +11.4% | $221,700 -2.8% |
| 2009 | $2,148 -3.1% | $228,000 -7.1% |
| 2008 | $2,216 +1.8% | $245,400 +1% |
| 2007 | $2,177 +9.5% | $243,000 +20.8% |
| 2006 | $1,988 +7.3% | $201,200 |
| 2005 | $1,853 +18.9% | $201,200 +82.7% |
| 2004 | $1,559 +5.3% | $110,100 |
| 2003 | $1,480 +9.4% | $110,100 +16% |
| 2001 | $1,353 +11.9% | $94,900 +4.4% |
| 2000 | $1,209 | $90,900 |
Find assessor info on the county website
Monthly payment
Est. payment
Payment breakdown
Explore the cost of this home by adjusting the details. Changes won't be saved.Climate risks
Neighborhood: 02770
Similar homes
- $524,9002 bd2 ba980 sqft32 Acushnet Rd, Mattapoisett, MA 02739For Sale
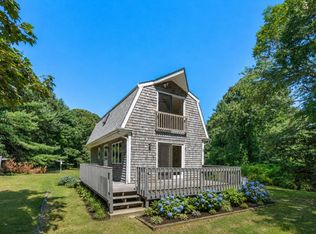 MLS ID #73560241, Michelle Humphrey, Coldwell Banker Realty - Marion. MLS PIN
 - $469,0003 bd2 ba1k sqft29 Sandwich Rd, Wareham, MA 02571For Sale
 MLS ID #73561764, William Thompson, Keller Williams Elite. MLS PIN
 - $499,0003 bd2 ba1k sqft5 Freight House Rd, Sagamore, MA 02561For Sale
 MLS ID #73560808, Sandra Milano, REMAX Executive Realty. MLS PIN
 - $549,0003 bd2 ba1.3k sqft275 Holmes St, Halifax, MA 02338For Sale
 MLS ID #73574807, Brooke Clayton, RE/MAX Vantage. MLS PIN
 - $549,0002 bd1 ba912 sqft123 Elain Avenue, East Falmouth, MA 02536For Sale
 MLS ID #22604332, Michael Harney, Sotheby's International Realty. CCIMLS
