RARE Opportunity to OWN in Lemont just blocks from downtown for under $300,000!!!! RENOVATED to combine classic charm with modern updates throughout, this Lemont gem is move-in ready and just a few blocks from abundant restaurants and shopping options as well as the Metra! Standout features of this home include a beautiful bay window in the living room, vaulted ceilings in the bedrooms, a large deck and 2 car garage. The updated kitchen has new cabinets, counters and stainless steel appliances. The bathroom has been completely refreshed as well with a new tub/shower combo, beautiful vanity, mirror and light fixture. Upstairs you will find 2 generously sized bedrooms- each with a walk-in closet and one with a nook area perfect for an ensuite work space, reading nook, gaming space or toy area! Outside is a spacious wooden deck and yard with great views! For extra peace of mind, almost everything in the home has been recently updated including AC (26), Fridge (26), Stove (26), Dishwasher (26), Washer/Dryer (26), Luxury Vinyl Plank Flooring and Carpet (26), White Doors and Trim (26), freshly painted (26), Can Lighting (26), Roof (24), Furnace (24), and Hot Water Heater (21). Just bring your clothes to hang in the closet! To top it all off, this home is located within Lemont's highly rated blue ribbon school district! Do not miss your chance to purchase a home that truly has it all!
Contingent
$299,900
521 McCarthy Rd, Lemont, IL 60439
2beds
1,080sqft
Single Family Residence
Built in 1897
-- sqft lot
$-- Zestimate®
$278/sqft
$-- HOA
What's special
Can lightingUpdated kitchenFreshly paintedLarge deckStainless steel appliancesNew cabinetsMirror and light fixture
- --
- 1,724
- views
- 121
- saves
Zillow last checked:
Listing updated:
Listed by:
Denise Manning, CSC (708)533-1337,
Keller Williams Infinity,
Samantha Manning 708-710-5794,
Keller Williams Infinity
Source: MRED as distributed by MLS GRID,MLS#: 12685724
Facts & features
Interior
Bedrooms & bathrooms
- Bedrooms: 2
- Bathrooms: 1
- Full bathrooms: 1
Rooms
- Room types: No additional rooms
Primary bedroom
- Features: Flooring (Carpet)
- Level: Second
- Area: 121 Square Feet
- Dimensions: 11X11
Bedroom 2
- Features: Flooring (Carpet)
- Level: Second
- Area: 121 Square Feet
- Dimensions: 11X11
Dining room
- Features: Flooring (Luxury Vinyl)
- Level: Main
- Area: 99 Square Feet
- Dimensions: 11X9
Kitchen
- Features: Kitchen (Pantry-Closet, Pantry, Updated Kitchen), Flooring (Luxury Vinyl)
- Level: Main
- Area: 121 Square Feet
- Dimensions: 11X11
Laundry
- Features: Flooring (Luxury Vinyl)
- Level: Main
- Area: 25 Square Feet
- Dimensions: 5X5
Living room
- Features: Flooring (Luxury Vinyl), Window Treatments (Bay Window(s))
- Level: Main
- Area: 169 Square Feet
- Dimensions: 13X13
Heating
- Natural Gas
Cooling
- Central Air
Appliances
- Included: Range, Microwave, Dishwasher, Refrigerator, Washer, Dryer, Stainless Steel Appliance(s), Gas Water Heater
- Laundry: Main Level, In Unit
Features
- Vaulted Ceiling(s), 1st Floor Full Bath, Walk-In Closet(s), Separate Dining Room, Pantry
- Flooring: Carpet
- Doors: Sliding Doors, Panel Door(s), Sliding Glass Door(s)
- Windows: Bay Window(s)
- Basement: Cellar
Interior area
- Total structure area: 0
- Total interior livable area: 1,080 sqft
Property
Parking
- Total spaces: 2
- Parking features: Asphalt, Garage Door Opener, Yes, Garage Owned, Detached, Garage
- Garage spaces: 2
- Has uncovered spaces: Yes
Accessibility
- Accessibility features: No Disability Access
Features
- Stories: 1.5
- Patio & porch: Deck
Lot
- Dimensions: 110x125x76x45
- Features: Corner Lot, Irregular Lot
Details
- Additional structures: None
- Parcel number: 22204360310000
- Special conditions: None
Construction
Type & style
- Home type: SingleFamily
- Property subtype: Single Family Residence
Materials
- Vinyl Siding
- Foundation: Block
- Roof: Asphalt
Condition
- New construction: No
- Year built: 1897
- Major remodel year: 2026
Utilities & green energy
- Electric: Circuit Breakers
- Sewer: Public Sewer
- Water: Public
Community & HOA
Community
- Security: Carbon Monoxide Detector(s)
HOA
- Services included: None
Location
- Region: Lemont
Financial & listing details
- Price per square foot: $278/sqft
- Tax assessed value: $250,000
- Annual tax amount: $4,180
- Date on market: 7/9/2026
- Ownership: Fee Simple
Estimated market value
Not available
Estimated sales range
Not available
Not available
Price history
| Date | Event | Price |
|---|---|---|
| 9/19/2025 | Sold | $143,000+21.2%$132/sqft |
Source: Public Record Report a problem | ||
| 3/22/2000 | Sold | $118,000+13.5%$109/sqft |
Source: Public Record Report a problem | ||
| 7/25/1995 | Sold | $104,000$96/sqft |
Source: Public Record Report a problem | ||
Public tax history
| Year | Property taxes | Tax assessment |
|---|---|---|
| 2024 | $1,448 +4.8% | $25,000 |
| 2023 | $1,382 -17% | $25,000 +48.9% |
| 2022 | $1,665 +5.9% | $16,790 |
| 2021 | $1,572 +6.2% | $16,790 |
| 2020 | $1,479 -7% | $16,790 +9% |
| 2019 | $1,590 +1.5% | $15,400 |
| 2018 | $1,567 +3.3% | $15,400 |
| 2017 | $1,517 -42% | $15,400 +13.5% |
| 2016 | $2,615 -0.3% | $13,574 |
| 2015 | $2,624 +18.3% | $13,574 |
| 2014 | $2,219 -14.3% | $13,574 -3.2% |
| 2013 | $2,589 +1.9% | $14,017 |
| 2012 | $2,540 +0.6% | $14,017 |
| 2011 | $2,525 +19.5% | $14,017 -26.3% |
| 2010 | $2,113 -2.4% | $19,010 |
| 2009 | $2,165 +23.4% | $19,010 -5% |
| 2008 | $1,755 -0.2% | $20,011 +18.1% |
| 2007 | $1,758 +5.8% | $16,947 |
| 2006 | $1,662 +4.4% | $16,947 |
| 2005 | $1,592 -2.2% | $16,947 +53.3% |
| 2004 | $1,628 -0.5% | $11,058 |
| 2003 | $1,636 +1.3% | $11,058 |
| 2002 | $1,615 -0.7% | $11,058 +4.9% |
| 2001 | $1,627 +0.1% | $10,537 |
| 2000 | $1,625 -11.4% | $10,537 |
| 1999 | $1,835 | $10,537 |
Find assessor info on the county website
Monthly payment
Est. payment
Payment breakdown
Explore the cost of this home by adjusting the details. Changes won't be saved.Climate risks
Neighborhood: 60439
Nearby schools
Schools provided by the listing agent
- Elementary: Bromberek Elementary School
- Middle: Old Quarry Middle School
- High: Lemont Twp High School
- District: 113A
Source: MRED as distributed by MLS GRID. This data may not be complete. We recommend contacting the local school district to confirm school assignments for this home.
Similar homes
- $399,9003 bd2 ba1k sqft1108 Kim Pl, Lemont, IL 60439Price Change
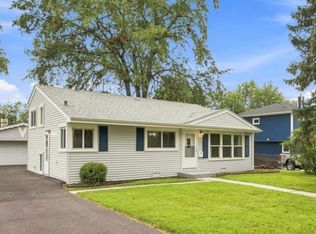 MLS ID #12744290, Joshua Jasien, JSN Realty Group. MRED as distributed by MLS GRID
 - $300,0004 bd2 ba1.3k sqft52 Beacon Ave, Romeoville, IL 60446Active
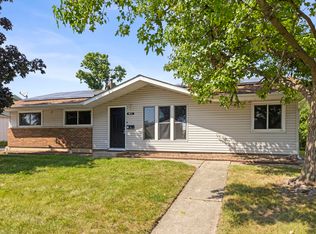 MLS ID #12750867, Steven Boyles, Keller Williams Infinity. MRED as distributed by MLS GRID
 - $250,0002 bd2 ba968 sqft7353 Blackburn Ave #K-106, Downers Grove, IL 60516New
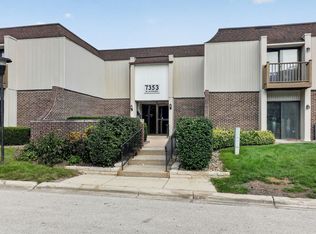 MLS ID #12768522, Tina Marie Mateja, Jameson Sotheby's International Realty. MRED as distributed by MLS GRID
 - $329,9004 bd2 ba1.1k sqft14850 Homan Ave, Midlothian, IL 60445New
 MLS ID #12768489, Danny Barrios, Berkshire Hathaway HomeServices Starck Real Estate. MRED as distributed by MLS GRID
