NEW exterior paint.Welcome to this spacious 1-level manufactured home offering 3 bedrooms, 2 bathrooms, and 1,188 sq. ft. of comfortable living space. The open-concept design creates an inviting flow between the light-filled living room, kitchen, and dining areas—ideal for entertaining or relaxing at home. Plank laminate flooring throughout provides a fresh, modern wood look with easy-care durability.The elegant primary suite offers privacy and features a luxurious ensuite bathroom with a relaxing soaking tub. Two additional bedrooms are positioned on the opposite side of the home near the second full bathroom with a tub/shower combination. A dedicated utility room includes washer and dryer hookups, built-in cabinetry, and additional storage.Outside, enjoy low-maintenance landscaping, fencing, and a large separate storage room off the carport. The HOA fee includes water and sewer for added convenience and value. Built in 1999, this well-maintained home is located in a peaceful community surrounded by attractive homes, just minutes from the Portland Yacht Club, Columbia Edgewater Country Club, and scenic Marine Drive, with nearby river-view walking and biking paths. A wonderful opportunity for comfortable close-in Portland living! [Home Energy Score = 4. HES Report at https://rpt.greenbuildingregistry.com/hes/OR10251110]
Active
$310,000
521 NE Mariners Loop, Portland, OR 97211
3beds
1,188sqft
Residential, Manufactured Home
Built in 1999
3,484 Square Feet Lot
$-- Zestimate®
$261/sqft
$232/mo HOA
What's special
Open-concept designFresh modern wood lookElegant primary suiteLuxurious ensuite bathroomPlank laminate flooring throughoutLow-maintenance landscapingEasy-care durability
- 57 days
- 197
- 11
Zillow last checked:
Listing updated:
Listed by:
Benjamin Fabian 971-401-1071,
Matin Real Estate
Source: RMLS (OR),MLS#: 461990578
Facts & features
Interior
Bedrooms & bathrooms
- Bedrooms: 3
- Bathrooms: 2
- Full bathrooms: 2
- Main level bathrooms: 2
Rooms
- Room types: Laundry, Bedroom 2, Bedroom 3, Dining Room, Family Room, Kitchen, Living Room, Primary Bedroom
Primary bedroom
- Features: Bathtub With Shower, Double Closet, Ensuite, Laminate Flooring, Soaking Tub, Vaulted Ceiling
- Level: Main
- Area: 182
- Dimensions: 14 x 13
Bedroom 2
- Features: Closet, Laminate Flooring, Vaulted Ceiling
- Level: Main
- Area: 130
- Dimensions: 13 x 10
Bedroom 3
- Features: Closet, Laminate Flooring, Vaulted Ceiling
- Level: Main
- Area: 110
- Dimensions: 11 x 10
Dining room
- Features: Laminate Flooring, Vaulted Ceiling
- Level: Main
Kitchen
- Features: Dishwasher, Kitchen Dining Room Combo, Double Sinks, Free Standing Range, Free Standing Refrigerator, High Ceilings, Laminate Flooring, Vaulted Ceiling
- Level: Main
- Area: 180
- Width: 12
Living room
- Features: Ceiling Fan, High Ceilings, Laminate Flooring, Vaulted Ceiling
- Level: Main
- Area: 221
- Dimensions: 17 x 13
Heating
- Forced Air
Appliances
- Included: Dishwasher, Free-Standing Range, Free-Standing Refrigerator, Range Hood, Electric Water Heater
- Laundry: Laundry Room
Features
- Ceiling Fan(s), High Ceilings, Soaking Tub, Vaulted Ceiling(s), Built-in Features, Closet, Kitchen Dining Room Combo, Double Vanity, Bathtub With Shower, Double Closet, Tile
- Flooring: Laminate, Luxury Vinyl Plank
- Windows: Double Pane Windows, Vinyl Frames
- Basement: Crawl Space
Interior area
- Total structure area: 1,188
- Total interior livable area: 1,188 sqft
Property
Parking
- Parking features: Carport, Covered
- Has carport: Yes
Accessibility
- Accessibility features: Ground Level, One Level, Accessibility
Features
- Levels: One
- Stories: 1
- Patio & porch: Patio
- Exterior features: Yard
- Fencing: Fenced
Lot
- Size: 3,484 Square Feet
- Features: Level, SqFt 3000 to 4999
Details
- Additional structures: Outbuilding
- Additional parcels included: M519434
- Parcel number: R213376
Construction
Type & style
- Home type: MobileManufactured
- Property subtype: Residential, Manufactured Home
Materials
- Cement Siding
- Roof: Composition
Condition
- Resale
- New construction: No
- Year built: 1999
Utilities & green energy
- Sewer: Public Sewer
- Water: Public
Community & HOA
HOA
- Has HOA: Yes
- Amenities included: Sewer, Water
- HOA fee: $232 monthly
Location
- Region: Portland
Financial & listing details
- Price per square foot: $261/sqft
- Tax assessed value: $188,000
- Annual tax amount: $1,519
- Date on market: 8/27/2026
- Listing terms: Cash,Conventional,FHA,VA Loan
- Road surface type: Paved
- Body type: Double Wide
Estimated market value
Not available
Estimated sales range
Not available
Not available
Price history
| Date | Event | Price |
|---|---|---|
| 8/27/2026 | Listed for sale | $310,000+80.2%$261/sqft |
Source:  RMLS (OR) #461990578 Report a problem RMLS (OR) #461990578 Report a problem | ||
| 7/19/2024 | Sold | $172,000$145/sqft |
Source: Public Record Report a problem | ||
Public tax history
| Year | Property taxes | Tax assessment |
|---|---|---|
| 2025 | $1,520 +3.6% | $52,810 +3% |
| 2024 | $1,467 +5.5% | $51,280 +3% |
| 2023 | $1,391 +1.1% | $49,790 +3% |
| 2022 | $1,376 +2.7% | $48,340 +3% |
| 2021 | $1,340 +8.6% | $46,940 +3% |
| 2020 | $1,234 +4% | $45,580 +3% |
| 2019 | $1,186 | $44,260 +3% |
| 2018 | $1,186 +5.3% | $42,980 -4.7% |
| 2017 | $1,126 +12.7% | $45,090 +3% |
| 2016 | $999 | $43,780 +3% |
| 2015 | $999 | $42,510 |
Find assessor info on the county website
Monthly payment
Climate risks
Neighborhood: East Columbia
Nearby schools
Schools provided by the listing agent
- Elementary: Faubion
- Middle: Faubion
- High: Roosevelt,Jefferson
Source: RMLS (OR). This data may not be complete. We recommend contacting the local school district to confirm school assignments for this home.
- $309,3003 bd2 ba1.1k sqft521 NE Mariners Loop #79, Portland, OR 97211Off Market

- $276,4104 bd3 ba1.6k sqft525 NE Mariners Loop, Portland, OR 97211Off Market
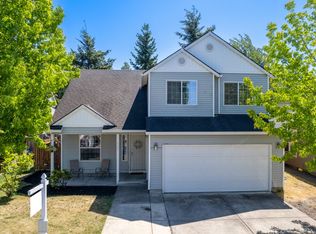
- $410,300-- bd2 ba1.6k sqft525 NE Mariners Loop, Portland, OR 97211Off Market
- $426,100-- bd2 ba1.6k sqft517 NE Mariners Loop, Portland, OR 97211Off Market

Similar homes
- $395,0004 bd2 ba1.6k sqft3228 NE Lombard St, Portland, OR 97211Active

 MLS ID #367238021, Ubaldo Hernandez, Spicer & Associates Realty. RMLS (OR)
 - $305,0003 bd1 ba988 sqft3807 N Juneau St, Portland, OR 97217Active
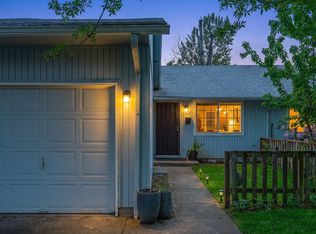 MLS ID #703398856, Stephanie Cook, eXp Realty, LLC. RMLS (OR)
 - $274,9902 bd1 ba820 sqft4956 NE 9th Ave APT 2, Portland, OR 97211Active
 MLS ID #402805887, Jimmy Robinson, MORE Realty. RMLS (OR)
 - $310,0003 bd3 ba1.2k sqft12675 SW Night Heron Ln Unit 102, Beaverton, OR 97007Active
 MLS ID #651765249, Nick Shivers, eXp Realty, LLC. RMLS (OR)
 - $314,9002 bd3 ba1.5k sqft2120 NE 77th Ave, Vancouver, WA 98664ActiveMLS ID #148594486, Kirk Godman, Real Broker LLC. RMLS (OR)
- $325,0003 bd2 ba1.3k sqft13501 NE 19th St, Vancouver, WA 98684ActiveMLS ID #460905450, Chaley McVay, Redfin. RMLS (OR)
- $377,7003 bd1 ba956 sqft1311 E 32nd Ave, Vancouver, WA 98661ActiveMLS ID #532055549, Tom Stubbs, RE/MAX Equity Group. RMLS (OR)
- $295,0002 bd2 ba1.3k sqft4517 NE Plains Way APT 47, Vancouver, WA 98662ActiveMLS ID #250894774, Ryan Lapointe, Premiere Property Group LLC. RMLS (OR)
- $314,0003 bd3 ba1.2k sqft17271 SW Whitley Way, Beaverton, OR 97006ActiveMLS ID #429145729, Tanya Smith, Redfin. RMLS (OR)
- $449,9003 bd2 ba1k sqft9654 N Edison St, Portland, OR 97203ActiveMLS ID #504530017, Lance Nelson, Real Broker. RMLS (OR)
- $399,0003 bd2 ba1k sqft5036 NE 57th Ave, Portland, OR 97218ActiveMLS ID #594444453, Amit Amshalom, The A Realty LLC. RMLS (OR)
- $329,9001 bd2 ba992 sqft1218 W 19th St, Vancouver, WA 98660ActiveMLS ID #458390453, Corey Allen, Brantley Christianson Real Estate. RMLS (OR)
- $169,5003 bd2 ba1.6k sqft1805 NE 94th St, Vancouver, WA 98665ActiveMLS ID #297600647, Mike McCray, Keller Williams Realty. RMLS (OR)
- $380,0003 bd3 ba1.4k sqft7808 NE 60th St, Vancouver, WA 98662ActiveMLS ID #394289973, Shannon Harder, Keller Williams Sunset Corridor. RMLS (OR)
- $429,0003 bd3 ba1.5k sqft9223 N Hodge Ave, Portland, OR 97203ActiveMLS ID #458492705, Stephen FitzMaurice, eXp Realty, LLC. RMLS (OR)
- $264,5003 bd2 ba1k sqft4000 NE 109th Ave Unit Y123, Vancouver, WA 98682ActiveMLS ID #742762829, Patricia Peterson-Hodge, MORE Realty. RMLS (OR)
- $259,0003 bd2 ba1.5k sqft3403 NE 162nd Ave, Portland, OR 97230ActiveMLS ID #592806489, Kristen Downer, The Agency Portland. RMLS (OR)
- $304,9002 bd3 ba1.2k sqft16115 SW Gage Ln, Beaverton, OR 97006ActiveMLS ID #116563771, Tanya Smith, Redfin. RMLS (OR)
- $309,9002 bd3 ba1.3k sqft21823 NE Larkspur Ln, Fairview, OR 97024ActiveMLS ID #462068833, Kika Trnjanin, John L. Scott Portland Metro. RMLS (OR)
- $300,0003 bd3 ba1.4k sqft5518 SW Murray Blvd, Beaverton, OR 97005ActiveMLS ID #102553620, Christina Skipper, eXp Realty, LLC. RMLS (OR)
