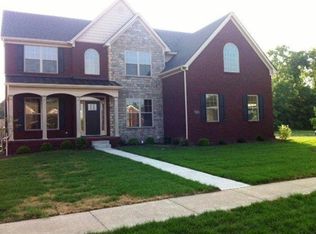
Welcome home to the Charleston Plan by Ball Homes! Situated in the desirable Huntertown Glen subdivision, this grand two-story residence offers an exceptional blend of elegance, space, and thoughtful design. Boasting 5 spacious bedrooms, 3 full bathrooms, and over 4,500 total square feet of living space, this home is move-in ready and built for both effortless entertaining and comfortable everyday living. Main Level Living & Comfort Step through the inviting entrance foyer into a thoughtfully designed floor plan featuring classic hardwood flooring through the main living areas. The main level offers a distinct layout with both a formal dining room—perfect for hosting dinner parties and special occasions—and a dedicated home office for seamless work-from-home days. In addition, there is a separate first-floor bedroom with a full bathroom conveniently located right outside its door, providing an ideal setup for guests, in-laws, or multi-generational living. The light-filled living room centers around a cozy wood-burning fireplace, while the adjacent eat-in kitchen comes fully equipped with a complete appliance package—including a cooktop, double oven, built-in microwave, dishwasher, disposal, and refrigerator—complemented by a breakfast bar and a large walk-in pantry. Upstairs, discover the expansive primary suite—your own private retreat complete with a dedicated sitting area, separate soaking tub, double bowl/his-and-hers vanities, and oversized walk-in closets. Three additional generously sized bedrooms on the upper level offer plush carpeting, ceiling fans, and excellent closet space, ensuring everyone has their own comfortable retreat. A main-level laundry room with electric dryer hookup and washer hookup adds everyday convenience. Finished Basement & Flex Space The fully finished basement adds an extraordinary 1,500 square feet of versatile space to the home's layout. Featuring an active sump pump for complete peace of mind, this lower level is ideal for a home theater, game room, private gym, or secondary entertainment suite. Outdoor Oasis & Parking Outdoor living is a breeze with a fully privacy-fenced backyard, a rear deck, and a covered patio—perfect for summer barbecues, morning coffee, or peaceful evening relaxation. Parking and storage are hassle-free with a side-entry two-car attached garage equipped with an automatic door opener and a wide driveway.
For sale
$599,900
521 Raven Rd, Versailles, KY 40383
5beds
4,553sqft
Single Family Residence
Built in 2014
0.28 Acres Lot
$580,500 Zestimate®
$132/sqft
$17/mo HOA
What's special
Cozy wood-burning fireplacePlush carpetingBreakfast barWide drivewayInviting entrance foyerRear deckExcellent closet space
- 5 days
- 1,028
- 118
Likely to sell faster than
Zillow last checked:
Listing updated:
Listed by:
Scotty Floro 859-621-4268,
Black Crow Real Estate
Source: Imagine MLS,MLS#: 26026594
Facts & features
Interior
Bedrooms & bathrooms
- Bedrooms: 5
- Bathrooms: 4
- Full bathrooms: 4
Primary bedroom
- Level: Second
Bedroom 1
- Level: First
Bedroom 2
- Level: Second
Bedroom 3
- Level: Second
Bedroom 4
- Level: Second
Primary bathroom
- Level: Second
Bathroom 1
- Level: First
Bathroom 2
- Level: Second
Bathroom 3
- Level: Second
Bathroom 4
- Level: Lower
Dining room
- Level: First
Kitchen
- Level: First
Living room
- Level: First
Office
- Level: First
Utility room
- Level: First
Heating
- Electric
Cooling
- Electric
Appliances
- Included: Disposal, Double Oven, Dishwasher, Microwave, Refrigerator, Cooktop, Range, Self Cleaning Oven
- Laundry: Electric Dryer Hookup, Main Level, Washer Hookup
Features
- Breakfast Bar, Entrance Foyer, Walk-In Closet(s), Ceiling Fan(s), Soaking Tub
- Flooring: Carpet, Hardwood, Tile
- Windows: Insulated Windows, Blinds, Screens
- Basement: Finished,Full,Sump Pump
- Number of fireplaces: 1
- Fireplace features: Living Room, Wood Burning
Interior area
- Total structure area: 4,553
- Total interior livable area: 4,553 sqft
- Finished area above ground: 3,053
- Finished area below ground: 1,500
Property
Parking
- Total spaces: 2
- Parking features: Attached Garage, Driveway, Garage Door Opener, Garage Faces Side
- Garage spaces: 2
- Has uncovered spaces: Yes
Features
- Levels: Two
- Fencing: Privacy,Wood
Lot
- Size: 0.28 Acres
Details
- Parcel number: 41302100700
Construction
Type & style
- Home type: SingleFamily
- Property subtype: Single Family Residence
Materials
- Brick Veneer, Stone, Vinyl Siding
- Foundation: Concrete Perimeter
- Roof: Dimensional Style,Shingle
Condition
- Year built: 2014
Utilities & green energy
- Sewer: Public Sewer
- Water: Public
- Utilities for property: Cable Available, Electricity Connected, Phone Available, Sewer Connected, Water Connected
Community & HOA
Community
- Features: Park
- Subdivision: Huntertown Glen
HOA
- Has HOA: Yes
- Amenities included: None
- Services included: Maintenance Grounds
- HOA fee: $200 annually
Location
- Region: Versailles
Financial & listing details
- Price per square foot: $132/sqft
- Tax assessed value: $427,500
- Annual tax amount: $3,846
- Date on market: 9/25/2026
Estimated market value
$580,500
$551,000 - $610,000
$3,251/mo
Price history
| Date | Event | Price |
|---|---|---|
| 9/25/2026 | Listed for sale | $599,900+50%$132/sqft |
Source:  Imagine MLS #26026594 Report a problem Imagine MLS #26026594 Report a problem | ||
| 2/26/2021 | Sold | $400,000-1.7%$88/sqft |
Source: Imagine MLS #20026459 Report a problem | ||
| 2/8/2021 | Pending sale | $406,800$89/sqft |
Source: Imagine MLS #20026459 Report a problem | ||
| 1/23/2021 | Contingent | $406,800$89/sqft |
Source: Imagine MLS #20026459 Report a problem | ||
| 1/16/2021 | Listing removed | -- |
Source: Imagine MLS #20026459 Report a problem | ||
| 1/10/2021 | Listed for sale | $406,800+28.9%$89/sqft |
Source: Rector Hayden, Realtors #20026459 Report a problem | ||
| 6/26/2014 | Sold | $315,563+951.9%$69/sqft |
Source: Public Record Report a problem | ||
| 12/21/2012 | Sold | $30,000+20%$7/sqft |
Source: Imagine MLS #1215423 Report a problem | ||
| 11/20/2009 | Sold | $25,000-78.8%$5/sqft |
Source: Public Record Report a problem | ||
| 12/27/2006 | Sold | $118,000$26/sqft |
Source: Public Record Report a problem | ||
Public tax history
| Year | Property taxes | Tax assessment |
|---|---|---|
| 2025 | $3,846 -5.5% | $427,500 |
| 2024 | $4,071 +1.9% | $427,500 +6.9% |
| 2023 | $3,995 +0.7% | $400,000 |
| 2022 | $3,967 -1.1% | $400,000 |
| 2021 | $4,011 +22.2% | $400,000 +22.9% |
| 2020 | $3,283 +2.3% | $325,500 |
| 2019 | $3,208 +1.1% | $325,500 |
| 2018 | $3,172 +1.9% | $325,500 |
| 2017 | $3,113 +0% | $325,500 |
| 2016 | $3,112 -0.3% | $325,500 |
| 2015 | $3,122 | $325,500 +1202% |
| 2010 | -- | $25,000 |
Find assessor info on the county website
Monthly payment
Est. payment
Payment breakdown
Explore the cost of this home by adjusting the details. Changes won't be saved.Climate risks
Neighborhood: 40383
Nearby schools
Schools provided by the listing agent
- Elementary: Huntertown
- Middle: Woodford Co
- High: Woodford Co
Source: Imagine MLS. This data may not be complete. We recommend contacting the local school district to confirm school assignments for this home.

Similar homes

- $575,0004 bd4 ba4k sqft6008 Canonero Way, Versailles, KY 40383For Sale

 MLS ID #26026501, Morgan Withrow, The Brokerage. Imagine MLS
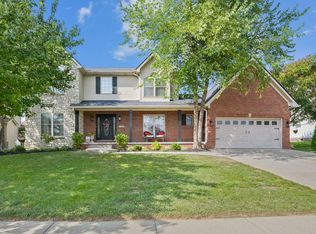
 - $520,0004 bd3 ba2.2k sqft1069 Cedar Ridge Ln, Versailles, KY 40383For Sale
 MLS ID #26026895, Julia Lark, The Brokerage. Imagine MLS
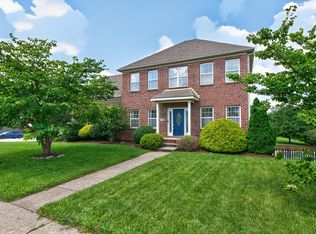
 - $624,9004 bd4 ba3k sqft1029 Cedar Ridge Ln, Versailles, KY 40383For Sale
 MLS ID #26022354, Daniel J Ellis, Metro Max Realty. Imagine MLS
 - $559,9004 bd4 ba2.9k sqft6001 Crabapple Rd, Versailles, KY 40383For Sale
 MLS ID #26016192, Darrell Tackett, Dream Maker Realty, LLC. Imagine MLS
 - $607,6915 bd4 ba3.5k sqft429 Sandalwood Park, Versailles, KY 40383For SaleMLS ID #26015426, Joseph M Sisson, Christies International Real Estate Bluegrass. Imagine MLS
- $495,0004 bd3 ba2.6k sqft393 Gleneagles Way, Versailles, KY 40383For SaleMLS ID #26010956, Cindy Lane Shryock, Rector Hayden Realtors. Imagine MLS
- $439,9004 bd3 ba2.7k sqft419 Wells Ln, Versailles, KY 40383For SaleMLS ID #26026102, Austina Bruton, Rector Hayden Realtors. Imagine MLS
- $655,3725 bd4 ba3.6k sqft433 Sandalwood Park, Versailles, KY 40383For SaleMLS ID #26015427, Ben M Smith-Gulley, Christies International Real Estate Bluegrass. Imagine MLS
- $549,0003 bd2 ba2.5k sqft392-394 Lexington Rd, Versailles, KY 40383For SaleMLS ID #26006230, Cindy Lane Shryock, Rector Hayden Realtors. Imagine MLS
- $685,2335 bd5 ba4k sqft3073 Rosewood Dr, Versailles, KY 40383For SaleMLS ID #26015423, Joseph Smallwood, Christies International Real Estate Bluegrass. Imagine MLS
- $674,9004 bd3 ba2.4k sqft602 Trinity Ln, Versailles, KY 40383For SaleMLS ID #26019738, D Bryan Wehrman, Bluegrass Sotheby's International Realty. Imagine MLS
- $568,6445 bd3 ba2.8k sqft405 Sandalwood Park, Versailles, KY 40383For SaleMLS ID #26018441, Jennifer Sisson, Christies International Real Estate Bluegrass. Imagine MLS
- $445,0003 bd3 ba2.4k sqft356 Colony Dr, Versailles, KY 40383For SaleMLS ID #26026278, Cindy Lane Shryock, Rector Hayden Realtors. Imagine MLS
- $650,0005 bd4 ba3.6k sqft4209 Nutmeg Dr, Lexington, KY 40513For SaleMLS ID #26026319, Michelle Gunter, Bluegrass Home Group. Imagine MLS
- $649,9003 bd3 ba2.9k sqft4065 Greentree Rd, Versailles, KY 40383For SaleMLS ID #26008697, Suzanne Turner, Indigo & Co. Imagine MLS
- $725,0003 bd3 ba2.5k sqft2075 Pinckard Pike, Versailles, KY 40383For SaleMLS ID #26023337, Lisa Prather, CENTURY 21 Simpson & Associates. Imagine MLS
- $349,9004 bd3 ba2.2k sqft105 Briarwood Rd, Versailles, KY 40383For SaleMLS ID #26022478, Jessica Bach, Lifstyl Real Estate. Imagine MLS
- $599,9003 bd3 ba2.6k sqft3272 Saxon Dr, Lexington, KY 40503For SaleMLS ID #26026570, Dawn Wheeler-Fitzpatrick, United Real Estate Bluegrass. Imagine MLS
