Good as new! This 2BR/2BA upstairs end unit condo has been completely refreshed and is move in ready. Split floorplan design with walk in closets, a large laundry room and exterior storage. Inside you will find new granite countertops, all new stainless steel appliances including the refrigerator, new LVP flooring throughout, fresh paint and new fixtures. The HVAC unit has been recently serviced and a 14 month home warranty is included for added peace of mind. Enjoy pond views right out your back door and easy access to the community pool just across the way. HOA dues cover water, exterior building and grounds maintenance, pest control and pool access, so ownership here stays simple. Less than 2 miles from ECU Health and convenient to shopping, dining and everything Greenville has to offer. This one won't last long. A must show!
For sale
$169,999
521 Spring Forest Road #H, Greenville, NC 27858
2beds
1,475sqft
Condominium
Built in 1998
-- sqft lot
$-- Zestimate®
$115/sqft
$225/mo HOA
What's special
Fresh paintNew fixturesSplit floorplan designNew lvp flooring throughoutLarge laundry roomWalk in closetsNew granite countertops
- 3 days
- 22
- 2
Zillow last checked:
Listing updated:
Listed by:
Homer Tyre 252-758-4663,
Tyre Realty Group Inc.
Source: Hive MLS,MLS#: 100603445 Originating MLS: Coastal Plains Association of Realtors
Originating MLS: Coastal Plains Association of RealtorsFacts & features
Interior
Bedrooms & bathrooms
- Bedrooms: 2
- Bathrooms: 2
- Full bathrooms: 2
Rooms
- Room types: Family Room, Laundry, Dining Room, Master Bedroom, Bedroom 2
Heating
- Fireplace(s), Forced Air, Hot Water, Natural Gas
Cooling
- Central Air
Appliances
- Included: Electric Oven, Electric Cooktop, Built-In Microwave, Refrigerator, Dishwasher
- Laundry: Dryer Hookup, Washer Hookup
Features
- Walk-in Closet(s), Vaulted Ceiling(s), High Ceilings, Entrance Foyer, Whirlpool, Ceiling Fan(s), Pantry, Blinds/Shades, Gas Log, Walk-In Closet(s)
- Flooring: LVT/LVP
- Doors: Thermal Doors
- Windows: Thermal Windows
- Basement: None
- Attic: None
- Has fireplace: Yes
- Fireplace features: Gas Log
Interior area
- Total structure area: 1,475
- Total interior livable area: 1,475 sqft
Property
Parking
- Parking features: Parking Lot, Asphalt
Features
- Levels: Two
- Patio & porch: Covered, Deck, Porch
- Exterior features: Cluster Mailboxes, Thermal Doors
- Fencing: None
- Has view: Yes
- View description: See Remarks
- Frontage type: See Remarks
Lot
- Features: Pond on Lot
Details
- Additional structures: Storage
- Parcel number: 58836
- Zoning: R6
- Special conditions: Standard
Construction
Type & style
- Home type: Condo
- Property subtype: Condominium
Materials
- Brick Veneer, Vinyl Siding, Wood Frame
- Foundation: Slab
- Roof: Architectural Shingle
Condition
- New construction: No
- Year built: 1998
Utilities & green energy
- Sewer: Public Sewer
- Water: Public
- Utilities for property: Cable Available, Sewer Connected, Water Connected
Community & HOA
Community
- Security: Smoke Detector(s)
- Subdivision: Spring Forest
HOA
- Has HOA: Yes
- Amenities included: Pool, Maintenance Grounds
- HOA fee: $2,700 annually
- HOA name: Russell Property Management
- HOA phone: 252-329-7368
Location
- Region: Greenville
Financial & listing details
- Price per square foot: $115/sqft
- Date on market: 9/14/2026
- Cumulative days on market: 3 days
- Listing agreement: Exclusive Right To Sell
- Listing terms: Cash,Conventional
- Road surface type: Paved
Estimated market value
Not available
Estimated sales range
Not available
Not available
Price history
| Date | Event | Price |
|---|---|---|
| 9/14/2026 | Listed for sale | $169,999$115/sqft |
Source:  Hive MLS #100603445 Report a problem Hive MLS #100603445 Report a problem | ||
Public tax history
Tax history is unavailable.
Monthly payment
Est. payment
Payment breakdown
Explore the cost of this home by adjusting the details. Changes won't be saved.Climate risks
Neighborhood: 27834
Nearby schools
Schools provided by the listing agent
- Elementary: Lake Forest Elementary School
- Middle: C.M. Eppes Middle School
- High: South Central High School
Source: Hive MLS. This data may not be complete. We recommend contacting the local school district to confirm school assignments for this home.
- $156,2002 bd2 ba1.4k sqft521 Spring Forest Rd #425A, Greenville, NC 27834Off Market
- $86,3642 bd2 ba1.4k sqft521 Spring Forest Rd APT B, Greenville, NC 27834Off Market
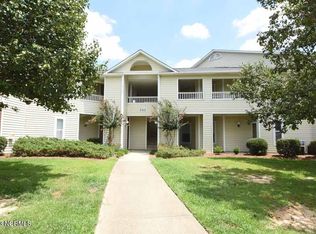
- $93,2802 bd2 ba1.4k sqft521 Spring Forest Rd APT C, Greenville, NC 27834Off Market
- $159,7002 bd2 ba1.4k sqft521 Spring Forest Rd #425, Greenville, NC 27834Off Market
Similar homes
- $159,5002 bd2 ba1.4k sqft605 Spring Forest Road #E, Greenville, NC 27834For Sale

 MLS ID #100586100, Hank Ray McClenney, Coldwell Banker Sea Coast Advantage - Washington. Hive MLS
 - $160,0002 bd2 ba1.4k sqft605 Spring Forest Road #F, Greenville, NC 27834For Sale
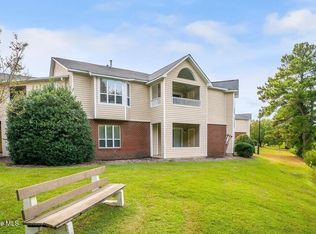 MLS ID #100578322, Craig Tribus, Beycome Brokerage Realty LLC. Hive MLS
 - $173,0003 bd3 ba1.4k sqft2907 Cedar Creek Road Unit H, Greenville, NC 27834For Sale
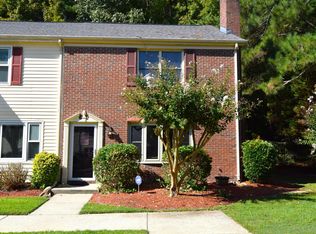 MLS ID #100602936, Melissa Hildreth, Legacy Premier Real Estate, LLC. Hive MLS
 - $179,9003 bd2 ba1.2k sqft2901 Flintridge Drive, Greenville, NC 27834For Sale
 MLS ID #100597098, Robertson - O'Sullivan Team, Aldridge & Southerland. Hive MLS
 - $160,0003 bd3 ba1.4k sqft338 Haven Drive #S6, Greenville, NC 27834For SaleMLS ID #100592212, Frank Fields, Keller Williams Realty Points East. Hive MLS
- $170,0003 bd3 ba1.4k sqft1222 Cross Creek Circle #W9, Greenville, NC 27834For SaleMLS ID #100600791, Tahaia (Kunny) Brothers, Century 21 The Realty Group. Hive MLS
- $179,9003 bd2 ba1.2k sqft2903 Flintridge Drive, Greenville, NC 27834For SaleMLS ID #100592727, Robertson - O'Sullivan Team, Aldridge & Southerland. Hive MLS
- $169,9902 bd2 ba1k sqft1005 Spring Forest Road #G2, Greenville, NC 27834For SaleMLS ID #100599676, Lineberger Team, EXP Realty LLC - C. Hive MLS
- $164,5003 bd3 ba1.4k sqft1117 Grovemont Drive #I-4, Greenville, NC 27834For SaleMLS ID #100596334, Claire A Henry, Century 21 The Realty Group. Hive MLS
- $171,5003 bd3 ba1.4k sqft1548 Manning Forest Drive #M5, Greenville, NC 27834For SaleMLS ID #100597609, Gary Foote, Berkshire Hathaway HomeServices Prime Properties. Hive MLS
- $175,0003 bd2 ba1.2k sqft1206 Peyton Circle #B, Greenville, NC 27834For SaleMLS ID #100592271, Joshua Hardison, United Real Estate East Carolina. Hive MLS
- $170,0003 bd3 ba1.4k sqft1222 Cross Creek Circle #W3, Greenville, NC 27834For SaleMLS ID #100587057, Tahaia (Kunny) Brothers, Century 21 The Realty Group. Hive MLS
- $175,0002 bd3 ba1.4k sqft1101 Grovemont Drive #A8, Greenville, NC 27834For SaleMLS ID #100585342, Noria Namaz, Coldwell Banker Sea Coast Advantage - Washington. Hive MLS
- $176,0002 bd2 ba1k sqft2221 Remington Court #B, Greenville, NC 27834For SaleMLS ID #100593577, Tahaia (Kunny) Brothers, Century 21 The Realty Group. Hive MLS
- $180,0002 bd3 ba1.4k sqft1115 Grovemont Drive #H2, Greenville, NC 27834For SaleMLS ID #100575520, Maurice A Smith, ENC Pirate Realty Greenville-Howard Hanna Allen Tate. Hive MLS
- $177,0003 bd3 ba1.4k sqft1216 Cross Creek Circle #X6, Greenville, NC 27834For SaleMLS ID #100594651, Michelle Bowers, ENC Pirate Realty Greenville-Howard Hanna Allen Tate. Hive MLS
- $180,0004 bd2 ba1.5k sqft2519 S Memorial Drive, Greenville, NC 27834For SaleMLS ID #100590887, Steve Evans, Evans Properties. Hive MLS
- $229,5003 bd3 ba1.7k sqft3295 Dickinson Avenue, Greenville, NC 27834For SaleMLS ID #100602941, Dale Manning, Century 21 The Realty Group. Hive MLS
- $129,9002 bd3 ba1.3k sqft342 Haven Drive #V6, Greenville, NC 27834For SaleMLS ID #100597105, Toni Brown, Home Team Of The Carolinas. Hive MLS
- $199,9004 bd2 ba1.8k sqft103 Mosby Circle #A/B, Greenville, NC 27834For SaleMLS ID #100574723, Melissia Larson, Grimes Real Estate Group. Hive MLS
