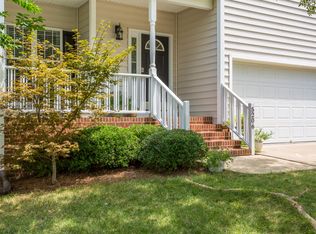
Convenient main-level half bathPrivate yardPeaceful neighborhood settingFamily roomQuiet cul-de-sacFull hall bathCentrally located kitchen
Improved price plus upgraded quartz countertops! Welcome to 5210 Groveside Court in Raleigh, NC 27613--a spacious, well-maintained residence offering 4 bedrooms, 2.5 bathrooms, and approximately 2,157 square feet of living space. Tucked away on a quiet cul-de-sac in an established North Raleigh community, this home combines comfort, space, and convenience in a desirable location. The main level features a flexible floor plan designed for functionality and ease of everyday living. Multiple living areas provide options for a formal living room, family room, allowing you to tailor each space to your lifestyle. A centrally located kitchen serves as the heart of the home, connecting seamlessly to adjoining dining and gathering areas. The open flow makes entertaining or spending time with family simple and enjoyable. Upstairs, you'll find four bedrooms that offer plenty of versatility. The primary suite features an en-suite bathroom and generous closet space, providing a relaxing retreat. The additional bedrooms can accommodate guests, a home office, creative pursuits, or exercise equipment--adapting easily to different needs. A full hall bath and a convenient main-level half bath add to the home's functional layout. Throughout the property, thoughtful design and natural light enhance the sense of space. Whether you're moving right in or prefer to personalize with updates, this home provides a solid foundation and room to grow. Outdoor areas invite relaxation and recreation. The private yard offers space to unwind or host gatherings, surrounded by mature landscaping that adds character and charm--making it easy to enjoy Raleigh's mild climate year-round. Located in the sought-after 27613 area, this property provides easy access to everyday conveniences while maintaining a peaceful neighborhood setting. Major roadways, local parks, shopping centers, and dining options are just minutes away, offering a balanced blend of suburban tranquility and city accessibility. 5210 Groveside Court presents an opportunity to enjoy North Raleigh living in a home that feels both practical and inviting. Schedule your private appointment today to see how this residence can meet your needs and complement your lifestyle.
143 days
|
1,062
|
57
|
Zillow last checked:
Listing updated:
Listed by:
Ruby Henderson919-274-3040,
Keller Williams Realty,
Erica Kim864-386-6265,
Keller Williams Realty
Source: Doorify MLS,MLS#: 10147106
Loading...
Facts & features
Interior
Bedrooms & bathrooms
Bedrooms: 4
Bathrooms: 3
Full bathrooms: 2
1/2 bathrooms: 1
Heating
Forced Air, Natural Gas
Cooling
Ceiling Fan(s), Central Air, Window Unit(s)
Appliances
Included: Cooktop, Dishwasher, Disposal, Dryer, Electric Oven, Microwave, Refrigerator, Washer
Laundry: Electric Dryer Hookup, Laundry Closet, Washer Hookup
Features
Bathtub Only, Bathtub/Shower Combination, Ceiling Fan(s), Eat-in Kitchen, Entrance Foyer, Open Floorplan, Pantry, Separate Shower, Soaking Tub, Walk-In Shower
Flooring: Hardwood, Vinyl
Doors: Storm Door(s)
Windows: Double Pane Windows
Common walls with other units/homes: No Common Walls
Interior area
Total structure area: 2,157
Total interior livable area: 2,157 sqft
Finished area above ground: 2,157
Finished area below ground: 0
Property
Parking
Total spaces: 4
Parking features: Attached, Driveway, Garage
Attached garage spaces: 2
Uncovered spaces: 2
Features
Levels: Two
Stories: 1
Patio & porch: Covered, Deck, Front Porch, Patio
Exterior features: Garden, Rain Gutters, Storage
Pool features: Swimming Pool Com/Fee
Spa features: None
Fencing: Partial
Has view: Yes
View description: None
Lot
Size: 7,405 Square Feet
Features: Back Yard, Cleared, Cul-De-Sac, Front Yard
Details
Parcel number: 077904606877000 0308791
Zoning: R-6
Special conditions: Standard
Construction
Type & style
Home type: SingleFamily
Architectural style: Transitional
Property subtype: Single Family Residence, Residential
Materials
Vinyl Siding
Foundation: Brick/Mortar
Roof: Shingle
Condition
New construction: No
Year built: 2003
Utilities & green energy
Sewer: Public Sewer
Water: Public
Utilities for property: Cable Available, Electricity Available, Electricity Connected, Natural Gas Available, Natural Gas Connected, Phone Available, Water Available, Water Connected
Explore the cost of this home by adjusting the details. Changes won't be saved.
Principal & interest
$1,547
Mortgage insurance
$0
Property taxes
$170
Home insurance
$105
HOA fees
$0
Utilities
Not included
All calculations are estimates and provided by Zillow, Inc. for informational purposes only. Actual amounts may vary.
HOA fees may include property taxes on listings classified as Co-Ops. Contact the listing agent and/or owner for fee details.
Mortgage interest rates are dependent on a number of factors, including credit score, down payment, and repayment length. Interest rate data provided by Zillow Group Marketplace, Inc. as of 1/1/1970 from various mortgage lenders with which we have lead or other similar arrangements; the Estimated Payment is an average of those rates.
See how much you could borrow to make a competitive offer.