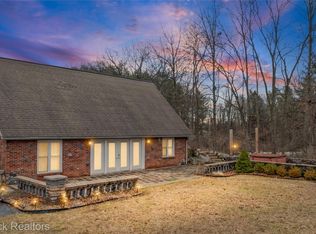
Original owners have lovingly maintained this great ranch home, conveniently located between Howell, Pinckney, and Brighton and just five miles from the expressways for an easy commute! Enjoy paved roads and a spacious, flat backyard surrounded by fruit-bearing pear, apple, and cherry trees, along with grapevines. The home offers hardwood floors throughout, a nice kitchen with plenty of cupboard space, and all kitchen appliances included. A bright sunroom with heat provides the perfect place to relax and enjoy throughout the seasons. Major updates include a newer furnace, newer A/C, and a whole-house generator that is only two years old. The home is well insulated and offers added accessibility with a wheelchair ramp at the front entrance and an ADA-accessible bathroom. A first-floor washer and dryer option is available, or the laundry can be located in the basement. Outside, you will find a large 4-bay garage with two concrete bays and an additional bay offering RV parking, plus a shed that will remain with the home. With its great location, functional features, accessibility, and wonderful outdoor space, this home is ready for its next owners to make it their own!
Coming soon 09/08
$250,000
5210 Pinckney Rd, Howell, MI 48843
3beds
1,008sqft
Single Family Residence
Built in 1957
1 Acres Lot
$208,600 Zestimate®
$248/sqft
$-- HOA
What's special
- 1 day
- 373
- 51
Zillow last checked:
Listing updated:
Listed by:
Heather Mahon 734-649-1428,
KW Realty Livingston 810-227-5500,
Kevin Mahon 248-459-2774,
KW Realty Livingston
Source: Realcomp II,MLS#: 20261070901
Facts & features
Interior
Bedrooms & bathrooms
- Bedrooms: 3
- Bathrooms: 2
- Full bathrooms: 1
- 1/2 bathrooms: 1
Primary bedroom
- Level: Entry
- Area: 150
- Dimensions: 15 X 10
Bedroom
- Level: Entry
- Area: 132
- Dimensions: 12 X 11
Bedroom
- Level: Entry
- Area: 100
- Dimensions: 10 X 10
Other
- Level: Entry
- Area: 70
- Dimensions: 10 X 7
Other
- Level: Basement
- Area: 20
- Dimensions: 5 X 4
Kitchen
- Level: Entry
- Area: 150
- Dimensions: 15 X 10
Laundry
- Level: Entry
- Area: 100
- Dimensions: 10 X 10
Living room
- Level: Entry
- Area: 216
- Dimensions: 18 X 12
Heating
- Forced Air, Natural Gas
Cooling
- Ceiling Fans, Central Air
Appliances
- Included: Free Standing Gas Oven, Free Standing Gas Range, Free Standing Refrigerator, Water Softener Owned
- Laundry: Electric Dryer Hookup, Laundry Room, Washer Hookup
Features
- Basement: Unfinished
- Has fireplace: No
Interior area
- Total interior livable area: 1,008 sqft
- Finished area above ground: 1,008
Property
Parking
- Total spaces: 3
- Parking features: Three Car Garage, Detached, Driveway, Electricityin Garage, Garage Faces Front, Garage Door Opener, Oversized, Carport
- Garage spaces: 3
- Has carport: Yes
Accessibility
- Accessibility features: Accessible Approach With Ramp, Accessible Bedroom
Features
- Levels: One
- Stories: 1
- Entry location: GroundLevel
- Patio & porch: Covered
- Exterior features: Lighting
- Pool features: None
- Fencing: Fencing Allowed
Lot
- Size: 1 Acres
- Dimensions: 169 x 272
Details
- Additional structures: Outbuildings Allowed, Sheds Allowed
- Parcel number: 1035200002
- Special conditions: Short Sale No,Standard
Construction
Type & style
- Home type: SingleFamily
- Architectural style: Ranch
- Property subtype: Single Family Residence
Materials
- Vinyl Siding
- Foundation: Basement, Block
- Roof: Asphalt
Condition
- New construction: No
- Year built: 1957
- Major remodel year: 1990
Utilities & green energy
- Electric: Circuit Breakers
- Sewer: Septic Tank
- Water: Well
- Utilities for property: Above Ground Utilities
Community & HOA
HOA
- Has HOA: No
Location
- Region: Howell
Financial & listing details
- Price per square foot: $248/sqft
- Tax assessed value: $55,653
- Annual tax amount: $1,240
- Date on market: 9/8/2026
- Listing agreement: Exclusive Right To Sell
- Listing terms: Cash,Conventional,FHA,Usda Loan,Va Loan
Estimated market value
$208,600
$181,000 - $234,000
$1,508/mo
Price history
Price history is unavailable.
Public tax history
| Year | Property taxes | Tax assessment |
|---|---|---|
| 2025 | -- | $88,300 +2.6% |
| 2024 | -- | $86,100 +5.9% |
| 2023 | -- | $81,300 +6.1% |
| 2022 | -- | $76,600 +15.4% |
| 2021 | -- | $66,400 +10.5% |
| 2020 | -- | $60,100 +1.9% |
| 2019 | $1,021 +226.8% | $59,000 -3.6% |
| 2018 | $312 | $61,200 +16.6% |
| 2017 | -- | $52,500 +9.1% |
| 2016 | -- | $48,100 +3.7% |
| 2014 | -- | $46,400 +12.6% |
| 2012 | $969 | $41,200 -3.5% |
| 2011 | -- | $42,700 -10.9% |
| 2010 | -- | $47,900 -23% |
| 2009 | -- | $62,200 -9.6% |
| 2008 | -- | $68,800 |
| 2007 | $631 +12.6% | -- |
| 2006 | $561 +30.5% | $67,100 -1.2% |
| 2005 | $430 -14.6% | $67,900 +5.1% |
| 2003 | $503 | $64,600 +20.5% |
| 2002 | -- | $53,600 +9.1% |
| 2001 | $513 +3.6% | $49,128 +1.5% |
| 2000 | $495 | $48,417 |
Find assessor info on the county website
Monthly payment
Est. payment