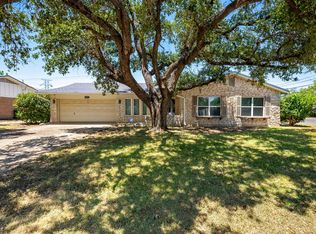
Charming 3-Bedroom Home in Central Waco Texas! Built in 1954 and lovingly cared for over the years, this charming 3-bedroom, 2-bath home offers 2,032 square feet of comfortable living space and some thoughtful updates. The large, open living area provides plenty of flexibility and could easily accommodate both living and dining spaces.Original hardwood floors run throughout much of the home and have been well maintained. One bedroom features exterior doors, making it an ideal option for a home office, bonus room, guest suite, or additional flex space. Much of the home has been freshly painted, creating a bright and welcoming atmosphere. Outside, enjoy a large fenced backyard, an oversized two-car garage, and a convenient carport with plenty of room to store a boat, RV, or other recreational vehicles. This great home just had a new roof installed August 2026!! Centrally located in Waco, this home is close to shopping, the Heart of Texas Fair & Rodeo grounds, and Waco ISD schools. A wonderful opportunity to own a spacious home with character, charm and convenient location!
For sale
$259,000
1212 Guthrie Dr, Waco, TX 76710
3beds
2,032sqft
:
Get pre-qualified$1,796/mo
Single Family Residence
Built in 1954
0.28 Acres Lot
$250,900 Zestimate®
$127/sqft
$-- HOA
What's special
Oversized two-car garageOriginal hardwood floorsLarge fenced backyard
- 19 hours |
- 102 |
- 12 |
Zillow last checked:
Listing updated:
Listed by:
Cindy Gough 0631922,
Camille Johnson 254-405-6162
Source: NTREIS,MLS#: 21360103
Facts & features
Interior
Bedrooms & bathrooms
- Bedrooms: 3
- Bathrooms: 2
- Full bathrooms: 2
Primary bedroom
- Level: First
- Dimensions: 0 x 0
Bedroom
- Features: Built-in Features, Ceiling Fan(s)
- Level: First
- Dimensions: 0 x 0
Bedroom
- Level: First
- Dimensions: 0 x 0
Living room
- Level: First
- Dimensions: 0 x 0
Heating
- Central, Electric
Cooling
- Central Air, Ceiling Fan(s), Electric
Appliances
- Included: Electric Cooktop, Disposal, Refrigerator
- Laundry: In Hall
Features
- Eat-in Kitchen, Kitchen Island
- Flooring: Ceramic Tile, Wood
- Has basement: No
- Has fireplace: No
Interior area
- Total interior livable area: 2,032 sqft
Video & virtual tour
Property
Parking
- Total spaces: 3
- Parking features: Carport, Driveway
- Attached garage spaces: 2
- Carport spaces: 1
- Covered spaces: 3
Features
- Levels: One
- Stories: 1
- Patio & porch: Covered
- Exterior features: Private Yard
- Pool features: None
- Fencing: Back Yard,Chain Link
Lot
- Size: 0.28 Acres
Details
- Additional structures: RV/Boat Storage
- Parcel number: 480437010065006
Construction
Type & style
- Home type: SingleFamily
- Architectural style: Detached
- Property subtype: Single Family Residence
Materials
- Brick
- Foundation: Pillar/Post/Pier
- Roof: Composition
Condition
- Resale
- Year built: 1954
Utilities & green energy
- Sewer: Public Sewer
- Water: Public
- Utilities for property: Sewer Available, Water Available
Community & HOA
Community
- Subdivision: West Crestview
HOA
- Has HOA: No
Location
- Region: Waco
Financial & listing details
- Price per square foot: $127/sqft
- Tax assessed value: $261,897
- Annual tax amount: $5,238
- Date on market: 8/14/2026
Estimated market value
$250,900
$238,000 - $263,000
$1,943/mo
Price history
| Date | Event | Price |
|---|---|---|
| 8/14/2026 | Listed for sale | $259,000+107.4%$127/sqft |
Source: NTREIS #21360103 Report a problem | ||
| 2/23/2025 | Listing removed | $1,600$1/sqft |
Source: Zillow Rentals Report a problem | ||
| 2/19/2025 | Listed for rent | $1,600$1/sqft |
Source: Zillow Rentals Report a problem | ||
| 5/30/2015 | Sold | -- |
Source: Agent Provided Report a problem | ||
| 5/6/2015 | Pending sale | $124,900$61/sqft |
Source: Coldwell Banker Jim Stewart, Realtors #160052 Report a problem | ||
| 4/1/2015 | Listed for sale | $124,900+8.7%$61/sqft |
Source: Coldwell Banker Jim Stewart, Realtors #160052 Report a problem | ||
| 5/30/2012 | Sold | -- |
Source: Agent Provided Report a problem | ||
| 3/2/2012 | Listed for sale | $114,900$57/sqft |
Source: Coldwell Banker Jim Stewart, Realtors #145209 Report a problem | ||
Public tax history
| Year | Property taxes | Tax assessment |
|---|---|---|
| 2025 | $5,888 -12.8% | $261,897 -12.6% |
| 2024 | $6,756 -6.4% | $299,523 -7% |
| 2023 | $7,220 -3.5% | $322,050 +8.3% |
| 2022 | $7,484 +15.8% | $297,310 +19% |
| 2021 | $6,462 | $249,810 +44.1% |
| 2020 | -- | $173,310 +4.7% |
| 2019 | $4,353 | $165,520 +7% |
| 2018 | $4,353 +10.3% | $154,720 +11.4% |
| 2017 | $3,947 +44.4% | $138,880 +14.6% |
| 2016 | $2,733 | $121,210 +7.2% |
| 2015 | $2,733 | $113,110 +0.2% |
| 2014 | $2,733 | $112,920 -1.2% |
| 2012 | -- | $114,264 +31.6% |
| 2011 | -- | $86,839 |
| 2010 | -- | $86,839 +6.2% |
| 2009 | -- | $81,803 |
| 2008 | -- | $81,803 -24.2% |
| 2007 | -- | $107,850 +8.6% |
| 2006 | -- | $99,339 +5.7% |
| 2005 | -- | $93,961 |
| 2004 | -- | $93,961 +10.2% |
| 2003 | -- | $85,238 |
| 2002 | -- | $85,238 +28.5% |
| 2001 | -- | $66,344 +0% |
| 2000 | -- | $66,343 |
Find assessor info on the county website
Monthly payment
Est. payment
Payment breakdown
Explore the cost of this home by adjusting the details. Changes won't be saved.Climate risks
Neighborhood: Heart of Texas
Nearby schools
GreatSchools rating
- 2/10Crestview Elementary SchoolGrades: PK-5Distance: 0.3 mi
- 4/10Tennyson Middle SchoolGrades: 6-8Distance: 1.1 mi
- 3/10Waco High SchoolGrades: 9-12Distance: 0.6 mi
Schools provided by the listing agent
- Elementary: Crestview
- Middle: Tennyson
- High: Waco
- District: Waco ISD
Source: NTREIS. This data may not be complete. We recommend contacting the local school district to confirm school assignments for this home.
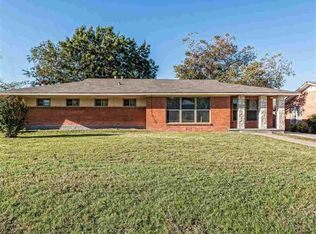
- $257,9003 bd2 ba2k sqft1208 Guthrie Dr, Waco, TX 76710Off Market
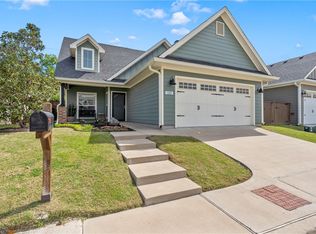
- $278,3003 bd2 ba1.8k sqft1216 Guthrie Dr, Waco, TX 76710Off Market
- $320,2003 bd2 ba1.7k sqft1229 Drake Ct, Waco, TX 76710Off Market
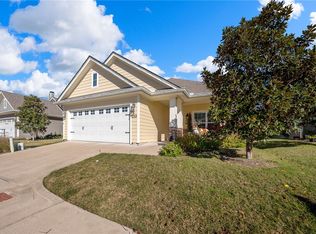
- $--3 bd2 ba1.7k sqft1233 Drake Ct, Waco, TX 76710Sold
- $318,9003 bd2 ba1.7k sqft1225 Drake Ct, Waco, TX 76710Off Market
- $200,3003 bd1 ba1.4k sqft1204 Guthrie Dr, Waco, TX 76710Off Market
- $228,7003 bd2 ba1.5k sqft1300 Guthrie Dr, Waco, TX 76710Off Market
- $304,9003 bd2 ba1.6k sqft1237 Drake Ct, Waco, TX 76710Off Market
A local agent can set up tours, give advice and negotiate with sellers.
A local lender can help you make sure your offer is ready when you are.
Similar homes
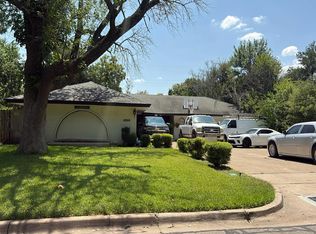
- $--3 bd2 ba2k sqft4800 Lake Englewood Dr, Waco, TX 76710Auction
 Auction.com 2
 - $275,0003 bd2 ba1.9k sqft1700 Laurel Lake Dr, Waco, TX 76710For Sale
 MLS ID #21360184, Anna Powell. NTREIS
 - $265,0004 bd2 ba2k sqft6001 Haden Dr, Waco, TX 76710For Sale
 MLS ID #21359583, Victor Olvera. NTREIS
 - $220,0004 bd2 ba1.5k sqft704 Grice St, Waco, TX 76710For Sale
 MLS ID #21358489, Steven Hayden. NTREIS
 - $280,0003 bd2 ba1.7k sqft4216 Morrow Ave, Waco, TX 76710For SaleMLS ID #21353219, Willow West. NTREIS
- $319,0003 bd2 ba2.3k sqft1332 Westwood St, Waco, TX 76710For SaleMLS ID #21347196, Brandy Moore. NTREIS
- $232,0003 bd2 ba1.5k sqft4513 Athens Ave, Waco, TX 76710For SaleMLS ID #21338568, Amanda Nesbitt. NTREIS
- $279,0004 bd2 ba1.8k sqft709 N 43rd St, Waco, TX 76710For SaleMLS ID #21336218, Trish Griffin. NTREIS
- $249,9003 bd2 ba1.5k sqft2208 N 44th St, Waco, TX 76710For SaleMLS ID #21311433, Kimberly Lynn. NTREIS
- $269,9003 bd2 ba1.5k sqft3709 Parkwood St, Waco, TX 76710For SaleMLS ID #21296123, Lucy Santillan. NTREIS
- $293,9003 bd2 ba1.6k sqft4221 Sanger Ave, Waco, TX 76710For SaleMLS ID #21325178, Joe Alford. NTREIS
- $219,0003 bd2 ba1.2k sqft4617 Colonial Ave, Waco, TX 76710For SaleMLS ID #21345031, Lori Richardson. NTREIS
- $214,9003 bd2 ba1.3k sqft908 Lawrence Dr, Waco, TX 76710For SaleMLS ID #21319881, David Siefert. NTREIS
- $310,0003 bd2 ba1.8k sqft1024 N 43rd St, Waco, TX 76710For SaleMLS ID #21345801, Ashley Burgess Weist. NTREIS
- $265,0003 bd2 ba1.5k sqft612 N 35th St, Waco, TX 76710For SaleMLS ID #21340971, Jeanette Groves. NTREIS
- $238,9003 bd2 ba1.4k sqft942 Longfellow St, Waco, TX 76710For SaleMLS ID #21218129, Justin Hartzog. NTREIS
- $284,0003 bd2 ba1.7k sqft3921 Austin Ave, Waco, TX 76710For SaleMLS ID #21298766, Brittany Miller. NTREIS
- $250,0003 bd2 ba1.5k sqft5907 Caldwell Dr, Waco, TX 76710For SaleMLS ID #21210101, Heather Vander Woude. NTREIS
- $175,0003 bd2 ba1.2k sqft818 N 57th St, Waco, TX 76710For SaleMLS ID #21355271, Ellen Derrick. NTREIS
- $289,9994 bd2 ba2.3k sqft5300 Lake Crest Dr, Waco, TX 76710For SaleMLS ID #21225067, Carol Keeney. NTREIS
