Welcome to 4108 Old Mill Road where a lovely, traditional style patio home awaits a new owner! As you enter the courtyard, you will find an inviting area with both a sun-filled space and a covered, protected space to enjoy your morning coffee in any weather. These two spaces will also be home to your landscaping dreams with inground planting beds and ample space for potted plants. This home's original oak wood floors and high vaulted ceilings will take your breath away the moment you walk in. The open concept living and dining space, paired with these vaulted ceilings, makes the space feel big and grand while the wood-burning fireplace, a brick hearth, and custom built-ins help the large space retain a cozy homelike feel that will make you and guests alike want to stay awhile. The kitchen provides for a separate wet bar and breakfast area, making this home great for someone who enjoys cooking or hosting. The primary bedroom is large enough to comfortably fit a king-sized bed with side tables as well as a seating area for reading or watching your favorite movies. Attached you will find the ensuite primary bathroom with a lengthy double vanity offering ample counterspace. A separate bathtub and frameless glass shower are perfect for a relaxing soak or a quick rinse. The remaining massive bedroom can lend itself to many possibilities that combine your various needs - guest room and office, guest room and hobby room, or office and hobby room. The sky is the limit! This home boasts many thoughtful improvements preserving the charm of the home but updating for modern convenience; such as custom wood shutters, window tinting for energy efficiency, updated kitchen with granite countertops, elegant tiled backsplash and new kitchen appliances. Also, new 30-year roof installed (2022), interior paint (2022) and chimney swept (2022). Whether you are looking for a peaceful retreat or a home to fill with guests. This home is your oyster, come take a look and fall in love today!
For sale
Price cut: $9.9K (8/11)
$390,000
4108 Old Mill Rd, Waco, TX 76710
2beds
2,464sqft
Single Family Residence
Built in 1986
4,399 Square Feet Lot
$372,700 Zestimate®
$158/sqft
$200/mo HOA
What's special
Custom built-insOriginal oak wood floorsHigh vaulted ceilingsNew kitchen appliancesCustom wood shutters
- 3 days |
- 204 |
- 10 |
Likely to sell faster than
Zillow last checked:
Listing updated:
Listed by:
Ashley Burgess Weist 0542105 254-741-1500,
Kelly, Realtors 254-741-1500
Source: NTREIS,MLS#: 21355511
Facts & features
Interior
Bedrooms & bathrooms
- Bedrooms: 2
- Bathrooms: 2
- Full bathrooms: 2
Primary bedroom
- Features: Ceiling Fan(s), En Suite Bathroom, Garden Tub/Roman Tub, Separate Shower, Walk-In Closet(s)
- Level: First
- Dimensions: 16 x 17
Bedroom
- Features: Ceiling Fan(s)
- Level: First
- Dimensions: 17 x 17
Living room
- Features: Built-in Features, Fireplace
- Level: First
- Dimensions: 0 x 0
Heating
- Central, Electric
Cooling
- Central Air, Ceiling Fan(s), Electric
Appliances
- Included: Dishwasher, Electric Cooktop, Electric Oven, Electric Water Heater, Disposal, Microwave
- Laundry: Electric Dryer Hookup, Laundry in Utility Room
Features
- Wet Bar, Built-in Features, Decorative/Designer Lighting Fixtures, Double Vanity, Eat-in Kitchen, Granite Counters, High Speed Internet, Open Floorplan, Pantry, Vaulted Ceiling(s), Walk-In Closet(s)
- Flooring: Tile, Vinyl, Wood
- Windows: Shutters, Window Coverings
- Has basement: No
- Number of fireplaces: 1
- Fireplace features: Living Room, Masonry, Wood Burning
Interior area
- Total interior livable area: 2,464 sqft
Video & virtual tour
Property
Parking
- Total spaces: 2
- Parking features: Garage Faces Front
- Attached garage spaces: 2
Features
- Levels: One
- Stories: 1
- Patio & porch: Covered, Patio
- Pool features: None, Community
Lot
- Size: 4,399 Square Feet
- Features: Zero Lot Line
Details
- Parcel number: 480451050132002
Construction
Type & style
- Home type: SingleFamily
- Architectural style: Garden Home
- Property subtype: Single Family Residence
Materials
- Brick
- Foundation: Slab
- Roof: Composition
Condition
- Year built: 1986
Utilities & green energy
- Sewer: Public Sewer
- Water: Public
- Utilities for property: Sewer Available, Water Available
Community & HOA
Community
- Features: Clubhouse, Pool
- Security: Fire Alarm
- Subdivision: Windmill Hill
HOA
- Has HOA: Yes
- Amenities included: Maintenance Front Yard
- Services included: All Facilities, Maintenance Grounds
- HOA fee: $200 monthly
- HOA name: Windmill Hill Hoa
- HOA phone: 254-716-8167
Location
- Region: Waco
Financial & listing details
- Price per square foot: $158/sqft
- Tax assessed value: $350,000
- Annual tax amount: $7,869
- Date on market: 8/11/2026
- Cumulative days on market: 4 days
- Listing terms: Cash,Conventional,FHA,VA Loan
Estimated market value
$372,700
$354,000 - $391,000
$2,041/mo
Price history
| Date | Event | Price |
|---|---|---|
| 8/11/2026 | Price change | $390,000-2.5%$158/sqft |
Source: NTREIS #21355511 Report a problem | ||
| 6/2/2026 | Price change | $399,900-2.4%$162/sqft |
Source:  Central Texas MLS #612373 Report a problem Central Texas MLS #612373 Report a problem | ||
| 4/29/2026 | Price change | $409,900-1.6%$166/sqft |
Source: NTREIS #21005036 Report a problem | ||
| 1/30/2026 | Price change | $416,400-3.1%$169/sqft |
Source: NTREIS #21005036 Report a problem | ||
| 11/20/2025 | Price change | $429,900-2.3%$174/sqft |
Source: NTREIS #21005036 Report a problem | ||
| 8/25/2025 | Price change | $439,900-2.2%$179/sqft |
Source: NTREIS #21005036 Report a problem | ||
| 7/21/2025 | Listed for sale | $449,900+15.4%$183/sqft |
Source: NTREIS #21005036 Report a problem | ||
| 1/19/2022 | Sold | -- |
Source: NTREIS #204416 Report a problem | ||
| 1/10/2022 | Pending sale | $389,900$158/sqft |
Source:  WMLS #204416 Report a problem WMLS #204416 Report a problem | ||
| 12/10/2021 | Price change | $389,900-4.9%$158/sqft |
Source: WMLS #204416 Report a problem | ||
| 11/8/2021 | Listed for sale | $409,900$166/sqft |
Source: WMLS #204416 Report a problem | ||
Public tax history
| Year | Property taxes | Tax assessment |
|---|---|---|
| 2025 | $4,582 -17% | $350,000 |
| 2024 | $5,523 -15.9% | $350,000 -6.2% |
| 2023 | $6,568 -15% | $372,950 +6.4% |
| 2022 | $7,725 +45.7% | $350,560 +19.3% |
| 2021 | $5,303 | $293,840 +6.4% |
| 2020 | -- | $276,220 +6.6% |
| 2019 | $4,740 | $259,105 +10% |
| 2018 | $4,740 +0.6% | $235,550 -1.8% |
| 2017 | $4,711 +5.8% | $239,890 +13.9% |
| 2016 | $4,453 | $210,620 +5.1% |
| 2015 | $4,453 | $200,390 +2.8% |
| 2014 | $4,453 | $194,890 +2.2% |
| 2012 | -- | $190,718 -0.5% |
| 2011 | -- | $191,651 +0.3% |
| 2010 | -- | $191,156 +0.3% |
| 2009 | -- | $190,589 |
| 2008 | -- | $190,589 +6.4% |
| 2007 | -- | $179,109 +8.6% |
| 2006 | -- | $164,986 +3% |
| 2005 | -- | $160,200 |
| 2004 | -- | $160,200 +4.5% |
| 2003 | -- | $153,332 |
| 2002 | -- | $153,332 +10.1% |
| 2001 | -- | $139,260 +0% |
| 2000 | -- | $139,259 |
Find assessor info on the county website
Monthly payment
Est. payment
Payment breakdown
Explore the cost of this home by adjusting the details. Changes won't be saved.Climate risks
Neighborhood: Landon Branch
Nearby schools
GreatSchools rating
- 3/10Mountainview Elementary SchoolGrades: PK-5Distance: 1.5 mi
- 4/10Tennyson Middle SchoolGrades: 6-8Distance: 2.7 mi
- 3/10Waco High SchoolGrades: 9-12Distance: 1.6 mi
Schools provided by the listing agent
- Elementary: Mountainview
- Middle: Tennyson
- High: Waco
- District: Waco ISD
Source: NTREIS. This data may not be complete. We recommend contacting the local school district to confirm school assignments for this home.
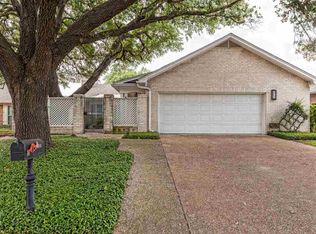
- $325,7002 bd2 ba2.1k sqft4106 Old Mill Rd, Waco, TX 76710Off Market
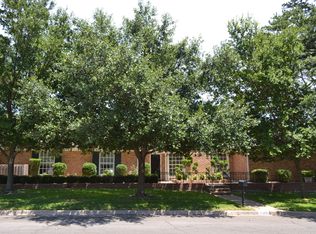
- $329,8003 bd2 ba2k sqft4280 Westchester Dr, Waco, TX 76710Off Market
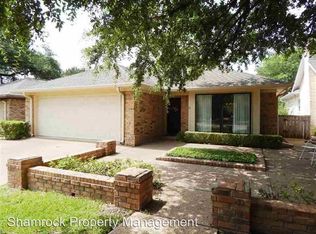
- $347,9003 bd2 ba2.4k sqft4104 Old Mill Rd, Waco, TX 76710Off Market
- $313,7003 bd2 ba2k sqft4304 Westchester Dr, Waco, TX 76710Off Market
- $318,1003 bd2 ba2.1k sqft4300 Westchester Dr, Waco, TX 76710Off Market
- $418,6002 bd2 ba2.1k sqft4308 Westchester Dr, Waco, TX 76710Off Market
- $330,5002 bd2 ba2k sqft4102 Old Mill Rd, Waco, TX 76710Off Market
- $291,5002 bd2 ba1.6k sqft4312 Westchester Dr, Waco, TX 76710Off Market
A local agent can set up tours, give advice and negotiate with sellers.
Similar homes
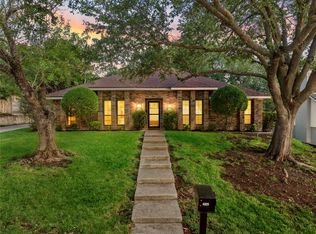
- $375,0003 bd2 ba2.2k sqft4325 Green Point Dr, Waco, TX 76710For Sale
 MLS ID #21283479, Paul Teas III. NTREIS
 - $399,0004 bd3 ba2.6k sqft5709 Silver Lake Cir, Waco, TX 76710For Sale
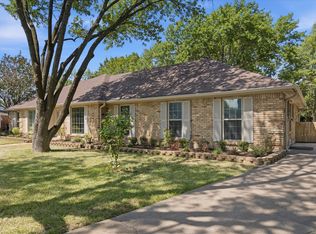 MLS ID #21354382, Crystal Lovett. NTREIS
 - $375,0003 bd2 ba2.2k sqft3818 Westchester Dr, Waco, TX 76710For Sale
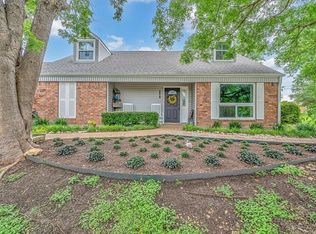 MLS ID #21284133, Elizabeth Bays. NTREIS
 - $395,0003 bd3 ba2.5k sqft4117 Westchester Dr, Waco, TX 76710For Sale
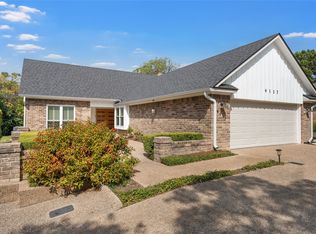 MLS ID #21097541, Roman Novian. NTREIS
 - $444,5004 bd3 ba2.7k sqft5206 Chaparral Dr, Waco, TX 76710For SaleMLS ID #21345146, Sherman Williams. NTREIS
- $335,0004 bd3 ba2.5k sqft4613 Westchester Dr, Waco, TX 76710For SaleMLS ID #21299384, Kara Neely-Goble. NTREIS
- $349,9004 bd3 ba2.2k sqft2649 Woodmont Cir, Waco, TX 76710For SaleMLS ID #21321672, Ashton Gustafson. NTREIS
- $389,9003 bd3 ba2.3k sqft3400 Hearthwood Cir, Waco, TX 76708For SaleMLS ID #21277561, Jonathan Grant. NTREIS
- $409,9005 bd3 ba2.8k sqft5601 Woodcastle Dr, Waco, TX 76710For SaleMLS ID #21102334, Patricia Meadows. NTREIS
- $459,9004 bd3 ba2.9k sqft2621 Arroyo Rd, Waco, TX 76710For SaleMLS ID #21326784, Jessica Hurst. NTREIS
- $400,0004 bd3 ba2.6k sqft6316 Summit Ridge Dr, Waco, TX 76710For SaleMLS ID #21135637, Matthew McLeod. NTREIS
- $399,0003 bd2 ba2.4k sqft3401 Oakridge Ln, Waco, TX 76708For SaleMLS ID #20968273, Carol Smiley Pope. NTREIS
- $335,0003 bd2 ba2k sqft7101 Country Club Rd, Waco, TX 76710For SaleMLS ID #21327043, Frances Calderon. NTREIS
- $439,9004 bd4 ba3.2k sqft5713 Roberts Dr, Waco, TX 76710For SaleMLS ID #21309197, Kenneth Castello. NTREIS
- $359,9004 bd3 ba2.7k sqft5318 Lake Lindenwood Dr, Waco, TX 76710For SaleMLS ID #21181717, Kristi Baker. NTREIS
- $335,0003 bd2 ba2k sqft2812 Chimney Hill Dr, Waco, TX 76708For SaleMLS ID #21286734, Casey Wendell. NTREIS
- $389,0004 bd2 ba2.3k sqft708 Topeka Dr, Woodway, TX 76712For SaleMLS ID #21285571, Daniela Rodriguez. NTREIS
- $325,0003 bd2 ba1.7k sqft2500 N 42nd St, Waco, TX 76710For SaleMLS ID #21306809, Jeannine Mulkey. NTREIS
- $310,0003 bd2 ba1.8k sqft1024 N 43rd St, Waco, TX 76710For SaleMLS ID #21345801, Ashley Burgess Weist. NTREIS
- $280,0003 bd2 ba1.7k sqft4216 Morrow Ave, Waco, TX 76710For SaleMLS ID #21353219, Willow West. NTREIS
