*Seller financing available* Move-in ready and beautifully updated in Woodway! This spacious 4-bedroom, 2-bath home offers an inviting open layout that seamlessly connects the kitchen, dining, and living areas, making everyday living and entertaining a breeze. The living room features a striking floor-to-ceiling stone fireplace, complemented by new wood-look flooring throughout, fresh interior paint, and clean, modern finishes. The remodeled kitchen showcases quartz countertops, updated cabinetry, stainless steel appliances, and a classic subway tile backsplash. For added peace of mind, the foundation has been fully leveled and includes a lifetime transferable warranty. The home also features new seamless gutters and sits on an oversized lot with a fully fenced backyard. A private rear-entry 2-car garage provides convenient parking and additional privacy. Updated, spacious, and ready for its next owners, this Woodway home is one you won’t want to miss!
For sale
$365,000
1132 Western Oaks Dr, Woodway, TX 76712
4beds
2,174sqft
Single Family Residence
Built in 1969
0.47 Acres Lot
$445,000 Zestimate®
$168/sqft
$-- HOA
What's special
New seamless guttersFresh interior paintNew wood-look flooring throughoutUpdated cabinetryStainless steel appliancesQuartz countertopsStriking floor-to-ceiling stone fireplace
- 1 day
- 284
- 50
Zillow last checked:
Listing updated:
Listed by:
Xavier Arroyo-Soto 0669599,
NextHome Our Town 254-855-9500
Source: NTREIS,MLS#: 21386494
Facts & features
Interior
Bedrooms & bathrooms
- Bedrooms: 4
- Bathrooms: 2
- Full bathrooms: 2
Primary bedroom
- Features: Ceiling Fan(s), Walk-In Closet(s)
- Level: First
- Dimensions: 15 x 11
Bedroom
- Features: Walk-In Closet(s)
- Level: First
- Dimensions: 13 x 12
Bedroom
- Features: Walk-In Closet(s)
- Level: First
- Dimensions: 11 x 12
Bedroom
- Level: First
- Dimensions: 10 x 11
Living room
- Features: Ceiling Fan(s)
- Level: First
- Dimensions: 17 x 23
Heating
- Electric
Cooling
- Central Air
Appliances
- Included: Electric Water Heater, Disposal, Ice Maker, Microwave, Refrigerator, Vented Exhaust Fan
- Laundry: In Garage
Features
- Open Floorplan, Pantry
- Flooring: Luxury Vinyl Plank, Vinyl
- Has basement: No
- Number of fireplaces: 1
- Fireplace features: Masonry, Wood Burning
Interior area
- Total interior livable area: 2,174 sqft
Video & virtual tour
Property
Parking
- Total spaces: 2
- Parking features: Enclosed, Garage Faces Rear
- Attached garage spaces: 2
Features
- Levels: One
- Stories: 1
- Pool features: None
Lot
- Size: 0.47 Acres
Details
- Parcel number: 198386
Construction
Type & style
- Home type: SingleFamily
- Architectural style: Ranch,Detached
- Property subtype: Single Family Residence
Materials
- Brick, Wood Siding
- Foundation: Slab
- Roof: Composition
Condition
- Resale
- Year built: 1969
Utilities & green energy
- Sewer: Public Sewer
- Water: Public
- Utilities for property: Sewer Available, Water Available
Community & HOA
Community
- Subdivision: Woodland West
HOA
- Has HOA: No
Location
- Region: Woodway
Financial & listing details
- Price per square foot: $168/sqft
- Tax assessed value: $328,650
- Annual tax amount: $6,574
- Date on market: 9/25/2026
- Listing terms: Cash,Conventional,FHA,Owner Will Carry
Estimated market value
$445,000
$423,000 - $467,000
$2,567/mo
Price history
| Date | Event | Price |
|---|---|---|
| 6/24/2026 | Price change | $365,000-1.1%$168/sqft |
Source: NTREIS #21209572 Report a problem | ||
| 3/16/2026 | Price change | $369,000-7.5%$170/sqft |
Source: NTREIS #21209572 Report a problem | ||
| 3/16/2026 | Listing removed | $2,425$1/sqft |
Source: Zillow Rentals Report a problem | ||
| 2/5/2026 | Price change | $2,425-2.8%$1/sqft |
Source: Zillow Rentals Report a problem | ||
| 1/14/2026 | Price change | $2,495-7.4%$1/sqft |
Source: Zillow Rentals Report a problem | ||
| 1/12/2026 | Price change | $2,695-3.6%$1/sqft |
Source: Zillow Rentals Report a problem | ||
| 11/14/2025 | Listed for rent | $2,795$1/sqft |
Source: Zillow Rentals Report a problem | ||
| 9/4/2025 | Price change | $399,000-4.8%$184/sqft |
Source: NTREIS #20983690 Report a problem | ||
| 6/27/2025 | Price change | $419,000+7.7%$193/sqft |
Source: NTREIS #20983690 Report a problem | ||
| 1/13/2025 | Listed for sale | $389,000-7.4%$179/sqft |
Source:  WMLS #227517 Report a problem WMLS #227517 Report a problem | ||
| 10/15/2024 | Listing removed | $419,999-6.6%$193/sqft |
Source: WMLS #225597 Report a problem | ||
| 9/19/2024 | Listed for sale | $449,900+18.4%$207/sqft |
Source: WMLS #225597 Report a problem | ||
| 3/25/2022 | Listing removed | -- |
Source:  RE/MAX International Report a problem RE/MAX International Report a problem | ||
| 2/23/2022 | Listed for sale | $379,900$175/sqft |
Source: WMLS #204892 Report a problem | ||
| 2/8/2022 | Pending sale | $379,900$175/sqft |
Source: WMLS #204892 Report a problem | ||
| 2/1/2022 | Price change | $379,900-2.3%$175/sqft |
Source: WMLS #204892 Report a problem | ||
| 1/25/2022 | Listed for sale | $389,000-2.5%$179/sqft |
Source: WMLS #204892 Report a problem | ||
| 1/11/2022 | Listing removed | -- |
Source: RE/MAX International Report a problem | ||
| 1/4/2022 | Price change | $399,000-3.9%$184/sqft |
Source: WMLS #204892 Report a problem | ||
| 11/27/2021 | Listed for sale | $415,000$191/sqft |
Source: WMLS #204892 Report a problem | ||
Public tax history
| Year | Property taxes | Tax assessment |
|---|---|---|
| 2025 | $6,104 -7.1% | $328,650 -7% |
| 2024 | $6,567 +3.3% | $353,350 +3.4% |
| 2023 | $6,357 -10.7% | $341,680 +4.3% |
| 2022 | $7,122 +29.7% | $327,530 +36.6% |
| 2021 | $5,491 | $239,830 +12.1% |
| 2020 | -- | $213,960 +8.6% |
| 2019 | $4,423 | $196,940 +10.7% |
| 2018 | $4,423 +18.7% | $177,840 +1% |
| 2017 | $3,727 +10.3% | $176,130 +14% |
| 2016 | $3,379 | $154,540 +5.2% |
| 2015 | $3,379 | $146,900 -2.8% |
| 2014 | $3,379 | $151,070 -2.1% |
| 2012 | -- | $154,345 +7.6% |
| 2011 | -- | $143,413 -5.5% |
| 2010 | -- | $151,826 +15.4% |
| 2009 | -- | $131,593 +8.8% |
| 2008 | -- | $120,935 +11.7% |
| 2007 | -- | $108,250 |
| 2006 | -- | $108,250 +3.3% |
| 2005 | -- | $104,747 |
Find assessor info on the county website
Monthly payment
Est. payment
Payment breakdown
Explore the cost of this home by adjusting the details. Changes won't be saved.Climate risks
Neighborhood: 76712
Nearby schools
Schools provided by the listing agent
- Elementary: Parkdale
- Middle: Tennyson
- High: Waco
- District: Waco ISD
Source: NTREIS. This data may not be complete. We recommend contacting the local school district to confirm school assignments for this home.

Similar homes
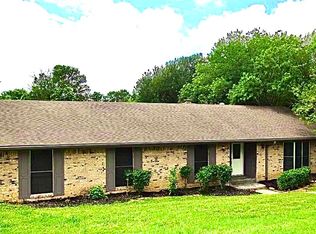
- $457,0003 bd4 ba2.4k sqft425 White Hall Rd, Woodway, TX 76712For Sale
 MLS ID #21393855, Kesleigh Castle. NTREIS
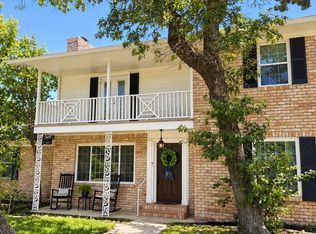
 - $365,0004 bd3 ba2.4k sqft49 Sugar Creek Pl, Woodway, TX 76712For Sale
 MLS ID #21318895, Amanda Cunningham. NTREIS
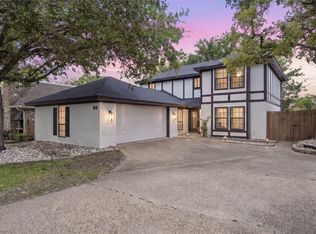
 - $379,9004 bd3 ba2.1k sqft617 Cardinal Dr, Woodway, TX 76712For Sale
 MLS ID #21294213, Jordan Alders. NTREIS
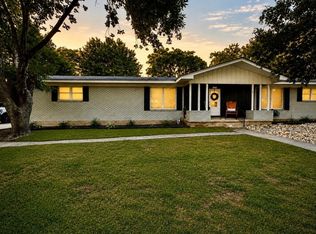
 - $369,9003 bd2 ba1.8k sqft801 Gaywood Dr, Woodway, TX 76712For Sale
 MLS ID #21320470, Patricia Meadows. NTREIS
