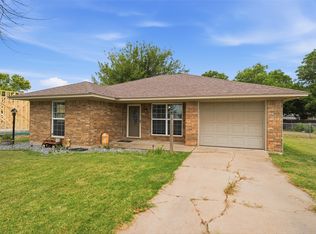
Fantastic location, beautiful home in West ISD, and ready for the new owners. This move in ready home will be a Great find for your buyers! Open concept home features a wood burning fireplace, separate dining and living, and the kitchen showcases an island and there are plenty of cabinets for storage and organization. The primary bedroom offers a separate tub and shower and walk in closet. The yard is large and open and has a covered porch. Convenient access to I-35, local schools, shopping, and the heart of West! This home is a must see....
For sale
$314,500
1502 Jane Ln, West, TX 76691
3beds
1,600sqft
Single Family Residence
Built in 2013
0.28 Acres Lot
$306,000 Zestimate®
$197/sqft
$-- HOA
What's special
Wood burning fireplaceSeparate dining and livingKitchen showcases an islandWalk in closetOpen concept homeCovered porch
- 19 hours
- 76
- 7
Likely to sell faster than
Zillow last checked:
Listing updated:
Listed by:
Rick Mitchell 586535,
Coldwell Banker Apex, REALTORS 254-776-0000
Source: NTREIS,MLS#: 21405182
Facts & features
Interior
Bedrooms & bathrooms
- Bedrooms: 3
- Bathrooms: 2
- Full bathrooms: 2
Primary bedroom
- Level: First
- Dimensions: 0 x 0
Living room
- Level: First
- Dimensions: 9 x 0
Appliances
- Included: Dishwasher, Electric Range, Microwave
- Laundry: Laundry in Utility Room
Features
- Kitchen Island, Open Floorplan, Pantry
- Flooring: Laminate
- Has basement: No
- Number of fireplaces: 1
- Fireplace features: Wood Burning
Interior area
- Total interior livable area: 1,600 sqft
Video & virtual tour
Property
Parking
- Total spaces: 2
- Parking features: Garage Faces Front
- Attached garage spaces: 2
Features
- Levels: One
- Stories: 1
- Pool features: None
- Fencing: Chain Link,Wood
Lot
- Size: 0.28 Acres
Details
- Parcel number: 198983
Construction
Type & style
- Home type: SingleFamily
- Architectural style: Detached
- Property subtype: Single Family Residence
Materials
- Roof: Composition
Condition
- Year built: 2013
Utilities & green energy
- Sewer: Public Sewer
- Water: Public
- Utilities for property: Sewer Available, Water Available
Community & HOA
Community
- Subdivision: Briarwood Est
HOA
- Has HOA: No
Location
- Region: West
Financial & listing details
- Price per square foot: $197/sqft
- Tax assessed value: $260,207
- Annual tax amount: $5,059
- Date on market: 10/6/2026
- Cumulative days on market: 1 day
Estimated market value
$306,000
$291,000 - $321,000
$2,090/mo
Price history
| Date | Event | Price |
|---|---|---|
| 10/6/2026 | Listed for sale | $314,500+4.8%$197/sqft |
Source: NTREIS #21405182 Report a problem | ||
| 5/12/2023 | Sold | -- |
Source: NTREIS #213304 Report a problem | ||
| 4/12/2023 | Pending sale | $299,999$187/sqft |
Source:  WMLS #213304 Report a problem WMLS #213304 Report a problem | ||
| 3/17/2023 | Price change | $299,999-6.3%$187/sqft |
Source: WMLS #213304 Report a problem | ||
| 2/4/2023 | Listed for sale | $320,000$200/sqft |
Source: WMLS #213304 Report a problem | ||
Public tax history
| Year | Property taxes | Tax assessment |
|---|---|---|
| 2025 | $5,059 -22.3% | $260,207 -19.8% |
| 2024 | $6,507 +84.6% | $324,270 +32.1% |
| 2023 | $3,525 -14.5% | $245,474 +10% |
| 2022 | $4,125 -7.1% | $223,158 +10% |
| 2021 | $4,442 | $202,871 +10% |
| 2020 | -- | $184,428 +10% |
| 2019 | $3,304 | $167,662 +10% |
| 2018 | $3,304 +2.2% | $152,420 +3.8% |
| 2017 | $3,234 +41.4% | $146,860 +6.6% |
| 2016 | $2,287 | $137,790 +3% |
| 2015 | $2,287 | $133,820 +29.4% |
| 2014 | $2,287 | $103,430 -31% |
| 2012 | -- | $149,952 +12.4% |
| 2011 | -- | $133,376 -18.1% |
| 2010 | -- | $162,941 +0.9% |
| 2009 | -- | $161,518 +36.5% |
| 2008 | -- | $118,362 +4.5% |
| 2007 | -- | $113,285 |
| 2006 | -- | $113,285 +5.2% |
| 2005 | -- | $107,683 -2.9% |
| 2004 | -- | $110,934 +6.1% |
| 2003 | -- | $104,509 -18.7% |
| 2002 | -- | $128,509 +66.5% |
| 2001 | -- | $77,202 0% |
| 2000 | -- | $77,204 |
Find assessor info on the county website
Monthly payment
Est. payment
Payment breakdown
Explore the cost of this home by adjusting the details. Changes won't be saved.Climate risks
Neighborhood: 76691
Nearby schools
Schools provided by the listing agent
- Elementary: West
- Middle: West
- High: West
- District: West ISD
Source: NTREIS. This data may not be complete. We recommend contacting the local school district to confirm school assignments for this home.

Similar homes
- $318,0002 bd2 ba2.3k sqft204 N Marable St, West, TX 76691For Sale
 MLS ID #21335139, Amy Quaid. NTREIS
 - $299,9003 bd2 ba1.5k sqft702 College, West, TX 76691For Sale
 MLS ID #21377893, Evan Carpenter. NTREIS
 - $388,0003 bd3 ba2.1k sqft608 Spring St, West, TX 76691For Sale
 MLS ID #21270726, Misty Bills. NTREIS
 - $250,0003 bd1 ba1.3k sqft1203 N Reagan St, West, TX 76691For Sale
 MLS ID #21323704, Taylor McKinley. NTREIS
