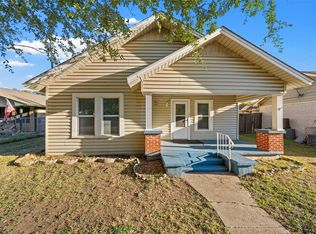
This charming 3-bedroom, 1-bath home sits on a nearly quarter-acre lot in West ISD and offers comfortable living with plenty of room to enjoy both indoors and out. Inside, you'll find a spacious living room with room to relax or entertain, a dedicated dining area, and a kitchen featuring generous counter space and abundant cabinetry. All three bedrooms offer comfortable living space, while the attached one-car garage and additional storage area add everyday convenience. Step outside to discover one of this property's best features: a large, fenced backyard filled with beautiful mature shade trees. The covered back patio provides the perfect spot for morning coffee, weekend cookouts, or relaxing evenings overlooking the yard. A storage shed offers additional space for tools and outdoor equipment. Located in an established neighborhood convenient to West ISD schools, downtown shopping, dining, and I-35, this home offers the charm of small-town living with the opportunity to make it your own. Whether you're looking for your first home, ready to downsize, or searching for an investment property, this one is worth a look!
For sale
$225,000
801 N Main St, West, TX 76691
3beds
1,325sqft
Single Family Residence
Built in 1960
9,757 Square Feet Lot
$202,800 Zestimate®
$170/sqft
$-- HOA
What's special
Storage shedAttached one-car garageNearly quarter-acre lotCovered back patioDedicated dining areaBeautiful mature shade treesLarge fenced backyard
- 19 hours
- 36
- 3
Zillow last checked:
Listing updated:
Listed by:
Katie Miller 0711670 254-498-0097,
Real Broker, LLC 855-450-0442
Source: NTREIS,MLS#: 21441439
Facts & features
Interior
Bedrooms & bathrooms
- Bedrooms: 3
- Bathrooms: 1
- Full bathrooms: 1
Primary bedroom
- Features: Ceiling Fan(s)
- Level: First
- Dimensions: 15 x 11
Living room
- Features: Ceiling Fan(s)
- Level: First
- Dimensions: 20 x 17
Heating
- Central
Cooling
- Central Air, Ceiling Fan(s)
Appliances
- Included: Electric Range
Features
- Eat-in Kitchen
- Has basement: No
- Has fireplace: No
Interior area
- Total interior livable area: 1,325 sqft
Video & virtual tour
Property
Parking
- Total spaces: 1
- Parking features: Driveway, Garage Faces Front, Garage, Garage Door Opener
- Attached garage spaces: 1
- Has uncovered spaces: Yes
Features
- Levels: One
- Stories: 1
- Pool features: None
Lot
- Size: 9,757 Square Feet
Details
- Parcel number: 500028000016000
Construction
Type & style
- Home type: SingleFamily
- Architectural style: Detached
- Property subtype: Single Family Residence
Condition
- Year built: 1960
Utilities & green energy
- Sewer: Public Sewer
- Water: Public
- Utilities for property: Sewer Available, Water Available
Community & HOA
Community
- Subdivision: Tucker
HOA
- Has HOA: No
Location
- Region: West
Financial & listing details
- Price per square foot: $170/sqft
- Tax assessed value: $180,640
- Annual tax amount: $3,295
- Date on market: 11/21/2026
- Listing terms: Cash,Conventional,FHA,VA Loan
Estimated market value
$202,800
$189,000 - $217,000
$1,646/mo
Price history
| Date | Event | Price |
|---|---|---|
| 11/21/2026 | Listed for sale | $225,000+61.9%$170/sqft |
Source: NTREIS #21441439 Report a problem | ||
| 7/19/2019 | Sold | -- |
Source: Agent Provided Report a problem | ||
| 6/19/2019 | Pending sale | $139,000$105/sqft |
Source: Millard Real Estate Advisors, Inc. #189879 Report a problem | ||
| 6/10/2019 | Listed for sale | $139,000+20.9%$105/sqft |
Source: Millard Real Estate Advisors, Inc. #189879 Report a problem | ||
| 3/29/2018 | Listing removed | $115,000$87/sqft |
Source: Owner Report a problem | ||
| 1/5/2018 | Listed for sale | $115,000$87/sqft |
Source: Owner Report a problem | ||
Public tax history
| Year | Property taxes | Tax assessment |
|---|---|---|
| 2025 | $1,387 +10.1% | $154,000 +10% |
| 2024 | $1,260 -16.7% | $140,000 |
| 2023 | $1,514 -29% | $140,000 |
| 2022 | $2,131 +1.5% | $140,000 +9.7% |
| 2021 | $2,099 | $127,670 +5.4% |
| 2020 | -- | $121,160 +4.5% |
| 2019 | $915 | $115,950 +17.1% |
| 2018 | $915 +5.8% | $99,040 +5.7% |
| 2017 | $865 +28.1% | $93,690 +7.8% |
| 2016 | $675 | $86,920 +9% |
| 2015 | $675 | $79,740 +1.1% |
| 2014 | $675 | $78,910 +14.3% |
| 2012 | -- | $69,014 +1.6% |
| 2011 | -- | $67,906 |
| 2010 | -- | $67,906 +0.2% |
| 2009 | -- | $67,773 -0.9% |
| 2008 | -- | $68,418 +5.8% |
| 2007 | -- | $64,685 |
| 2006 | -- | $64,685 +4.3% |
| 2005 | -- | $61,997 |
| 2004 | -- | $61,997 +5.9% |
| 2003 | -- | $58,517 |
| 2002 | -- | $58,517 +87.9% |
| 2001 | -- | $31,138 0% |
| 2000 | -- | $31,142 |
Find assessor info on the county website
Monthly payment
Est. payment
Payment breakdown
Explore the cost of this home by adjusting the details. Changes won't be saved.Climate risks
Neighborhood: 76691
Nearby schools
Schools provided by the listing agent
- Elementary: West
- Middle: West
- High: West
- District: West ISD
Source: NTREIS. This data may not be complete. We recommend contacting the local school district to confirm school assignments for this home.

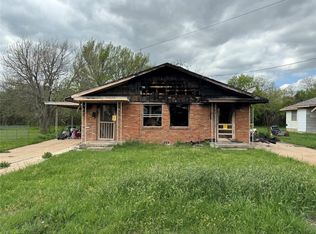
Similar homes
- $250,0003 bd1 ba1.3k sqft1203 N Reagan St, West, TX 76691For Sale
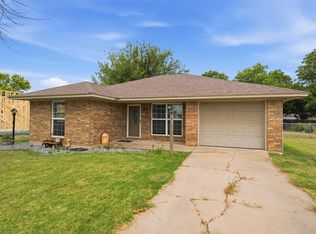 MLS ID #21323704, Taylor McKinley. NTREIS
- $275,0002 bd1 ba972 sqft605 W Ronda St, West, TX 76691For Sale
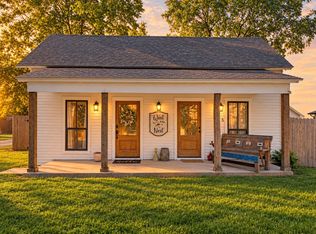 MLS ID #21404492, Chrisi Degner-Cordell. NTREIS
- $225,0003 bd2 ba1.1k sqft438 Ingred St, Waco, TX 76705For Sale
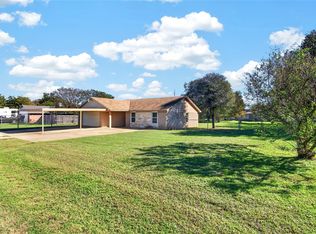 MLS ID #21438278, Jackie Fatten. NTREIS
- $160,0002 bd1 ba1.5k sqft302 W Elm St, West, TX 76691For Sale
 MLS ID #21419173, Taylor McKinley. NTREIS
- $209,9003 bd2 ba1.4k sqft211 W Long St, Elm Mott, TX 76640Active
 MLS ID #621345, Antoinette Ratliff, Texas Premier Realty. Central Texas MLS
