3-bedroom, 1.5-bathroom 1.5-story home in Rock Island, set back from the street in a central location. The main level features hardwood flooring throughout the living room and bedrooms, an eat-in kitchen, a full bathroom, and a large primary bedroom. The upper level features a dedicated full attic bedroom. The full, finished basement expands the living area with a spacious, carpeted recreation room and includes a half bath (sink and shower). Mechanical and interior updates include replacement basement windows (2015 & 2023), along with a new furnace and central air conditioning unit (2025). Outside, the property includes a detached 1-car garage with a new concrete floor, new garage door, and automatic opener (2023). The fully fenced backyard underwent complete reconstruction (2023-2025) and features new sod, a great patio, a gazebo, a garden area, and a storage shed.
New
$255,000
3248 14th St, Rock Island, IL 61201
3beds
2,225sqft
Single Family Residence
Built in 1956
9,147 Square Feet Lot
$247,700 Zestimate®
$115/sqft
$-- HOA
What's special
Full finished basementFully fenced backyardDedicated full attic bedroomGarden areaSpacious carpeted recreation roomEat-in kitchenStorage shed
- --
- on Zillow |
- 298
- views |
- 16
- saves |
Zillow last checked:
Listing updated:
Listed by:
Richard Bassford, CRS 309-292-3681,
RE/MAX Concepts Bettendorf
Source: MRED as distributed by MLS GRID,MLS#: 12730076
Facts & features
Interior
Bedrooms & bathrooms
- Bedrooms: 3
- Bathrooms: 1
- Full bathrooms: 1
Rooms
- Room types: Recreation Room, Eating Area, Utility Room-Lower Level
Primary bedroom
- Features: Flooring (Hardwood)
- Level: Main
- Area: 154 Square Feet
- Dimensions: 14X11
Bedroom 2
- Features: Flooring (Hardwood)
- Level: Main
- Area: 110 Square Feet
- Dimensions: 10X11
Bedroom 3
- Features: Flooring (Hardwood)
- Level: Second
- Area: 490 Square Feet
- Dimensions: 35X14
Eating area
- Features: Flooring (Laminate)
- Level: Main
- Area: 90 Square Feet
- Dimensions: 9X10
Kitchen
- Features: Kitchen (Eating Area-Table Space), Flooring (Laminate)
- Level: Main
- Area: 49 Square Feet
- Dimensions: 7X7
Living room
- Features: Flooring (Hardwood)
- Level: Main
- Area: 228 Square Feet
- Dimensions: 19X12
Recreation room
- Features: Flooring (Carpet)
- Level: Basement
- Area: 612 Square Feet
- Dimensions: 34X18
Other
- Level: Basement
- Area: 299 Square Feet
- Dimensions: 23X13
Heating
- Natural Gas, Forced Air
Cooling
- Central Air
Appliances
- Included: Microwave, Dishwasher, Refrigerator, Washer, Dryer, Disposal, Electric Cooktop, Electric Oven, Oven, Gas Water Heater
- Laundry: Gas Dryer Hookup
Features
- 1st Floor Bedroom, 1st Floor Full Bath
- Flooring: Hardwood, Carpet
- Doors: Storm Door(s)
- Basement: Finished,Rec/Family Area,Full
Interior area
- Total structure area: 2,225
- Total interior livable area: 2,225 sqft
- Finished area below ground: 680
Property
Parking
- Total spaces: 1
- Parking features: Concrete, Garage Door Opener, Yes, Detached, Garage
- Garage spaces: 1
- Has uncovered spaces: Yes
Accessibility
- Accessibility features: No Disability Access
Features
- Stories: 1.5
- Patio & porch: Patio
- Fencing: Fenced,Chain Link
Lot
- Size: 9,147 Square Feet
- Dimensions: 10x62x141x64x41x93
- Features: Garden, Level, Sloped
Details
- Additional structures: Gazebo, Shed(s), Garage(s)
- Parcel number: 1611320017
- Special conditions: None
- Other equipment: Ceiling Fan(s)
Construction
Type & style
- Home type: SingleFamily
- Property subtype: Single Family Residence
Materials
- Vinyl Siding, Frame
- Foundation: Block
- Roof: Asphalt
Condition
- New construction: No
- Year built: 1956
Utilities & green energy
- Sewer: Public Sewer
- Water: Public
Community & HOA
Community
- Features: Street Paved
HOA
- Services included: None
Location
- Region: Rock Island
Financial & listing details
- Price per square foot: $115/sqft
- Tax assessed value: $185,514
- Annual tax amount: $6,113
- Date on market: 8/11/2026
- Ownership: Fee Simple
Estimated market value
$247,700
$235,000 - $260,000
$1,144/mo
Price history
| Date | Event | Price |
|---|---|---|
| 9/22/2005 | Sold | $139,000$62/sqft |
Source: Public Record Report a problem | ||
Public tax history
| Year | Property taxes | Tax assessment |
|---|---|---|
| 2024 | $5,619 +9% | $61,838 +9.3% |
| 2023 | $5,156 +9.5% | $56,577 +8.7% |
| 2022 | $4,709 +2.8% | $52,033 +5.3% |
| 2021 | $4,582 +2.5% | $49,414 +2.8% |
| 2020 | $4,470 +1.2% | $48,068 +1% |
| 2019 | $4,415 +5.1% | $47,592 +2.7% |
| 2018 | $4,199 +3% | $46,341 +3.4% |
| 2017 | $4,077 +3.3% | $44,800 |
| 2016 | $3,946 +0.3% | $44,800 |
| 2015 | $3,936 +311.5% | $44,800 -0.7% |
| 2014 | $957 | $45,138 |
| 2013 | $957 | $45,138 -1.3% |
| 2012 | -- | $45,751 -2.5% |
| 2011 | -- | $46,925 +0.6% |
| 2010 | -- | $46,668 +1% |
| 2008 | -- | $46,206 +15.9% |
| 2006 | -- | $39,858 +27.8% |
| 2005 | $2,398 +11.2% | $31,192 +10.8% |
| 2004 | $2,157 -1% | $28,163 +2.5% |
| 2003 | $2,179 +2.3% | $27,476 +2% |
| 2002 | $2,131 +4.5% | $26,938 +4% |
| 2001 | $2,038 +5% | $25,902 +4% |
| 2000 | $1,941 | $24,906 |
Find assessor info on the county website
Monthly payment
Est. payment
Payment breakdown
Explore the cost of this home by adjusting the details. Changes won't be saved.Climate risks
Neighborhood: 61201
Nearby schools
GreatSchools rating
- 4/10Earl H Hanson Elementary SchoolGrades: PK-6Distance: 0.5 mi
- 3/10Edison Jr High SchoolGrades: 7-8Distance: 0.5 mi
- 2/10Rock Island High SchoolGrades: 9-12Distance: 0.7 mi
Schools provided by the listing agent
- District: 41
Source: MRED as distributed by MLS GRID. This data may not be complete. We recommend contacting the local school district to confirm school assignments for this home.
- $167,5003 bd1 ba1.2k sqft3242 14th St, Rock Island, IL 61201Sold

- $147,600-- bd1 ba1.2k sqft3254 14th St, Rock Island, IL 61201Off Market
- $298,000-- bd2 ba2k sqft1223 34th Avenue Ct, Rock Island, IL 61201Off Market
- $138,600-- bd1 ba1.2k sqft3236 14th St, Rock Island, IL 61201Off Market
- $185,1003 bd3 ba1.3k sqft3311 14th St, Rock Island, IL 61201Off Market
- $266,100-- bd1 ba1.2k sqft3320 14th St, Rock Island, IL 61201Off Market
- $173,6003 bd2 ba1.6k sqft3406 14th St, Rock Island, IL 61201Off Market
- $243,3004 bd3 ba1.4k sqft1221 34th Avenue Ct, Rock Island, IL 61201Off Market
A local agent can set up tours, give advice and negotiate with sellers.
A local lender can help you make sure your offer is ready when you are.
Similar homes
- $260,0004 bd2 ba2.5k sqft2720 31st Ave, Rock Island, IL 61201Active
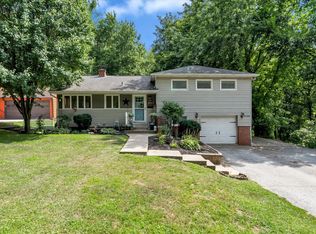 MLS ID #12717408, Richard Bassford, CRS, RE/MAX Concepts Bettendorf. MRED as distributed by MLS GRID
 - $259,0003 bd3 ba1.7k sqft2515 20th Ave, Rock Island, IL 61201Price Change
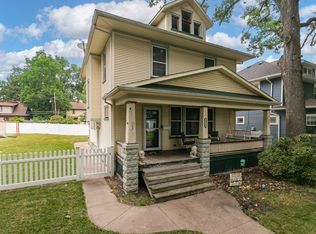 MLS ID #12725620, Robert Strupp, Home Marketor, Inc.. MRED as distributed by MLS GRID
 - $225,0003 bd2 ba1.6k sqft4533 13th Ave, Rock Island, IL 61201Active
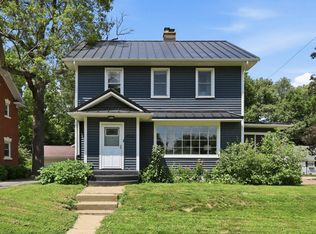 MLS ID #12717309, Rick Berg, Ruhl&Ruhl REALTORS Moline. MRED as distributed by MLS GRID
 - $224,9004 bd2 ba1.8k sqft2424 28th St, Rock Island, IL 61201Price Change
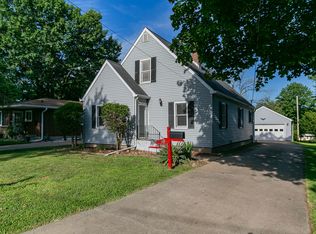 MLS ID #12700528, Amanda Francis, NextHome QC Realty. MRED as distributed by MLS GRID
 - $315,0005 bd3 ba2.1k sqft1814 Big Island Pkwy, Rock Island, IL 61201ActiveMLS ID #12721606, Brittany Harris, HomeSmart Residential and Commercial Realty. MRED as distributed by MLS GRID
- $259,5003 bd3 ba1.7k sqft1831 45th St, Moline, IL 61265ActiveMLS ID #12719216, Diane Godwin-Luckey, RE/MAX Concepts Moline. MRED as distributed by MLS GRID
- $315,0003 bd3 ba2.1k sqft3617 25th Ave, Rock Island, IL 61201ActiveMLS ID #12672944, Leslie Roland, Ruhl&Ruhl REALTORS Moline. MRED as distributed by MLS GRID
- $188,0003 bd2 ba1.1k sqft2226 15 1/2 St, Rock Island, IL 61201ActiveMLS ID #12716842, Richard Bassford, CRS, RE/MAX Concepts Bettendorf. MRED as distributed by MLS GRID
- $235,0004 bd2 ba2.3k sqft242 Orchard Ct, Silvis, IL 61282NewMLS ID #12718114, Stefanie Burmahl, eXp Realty. MRED as distributed by MLS GRID
- $265,0002 bd3 ba2k sqft2301 15th Ave, Moline, IL 61265ActiveMLS ID #12716984, Brittany Harris, HomeSmart Residential and Commercial Realty. MRED as distributed by MLS GRID
- $179,9003 bd2 ba1.4k sqft2406 18th Ave, Rock Island, IL 61201ActiveMLS ID #12719409, Andria Henning, Epique Realty. MRED as distributed by MLS GRID
- $219,0002 bd2 ba1.2k sqft1703 S Shore Dr, Moline, IL 61265NewMLS ID #12730078, Robert Strupp, Home Marketor, Inc.. MRED as distributed by MLS GRID
- $190,0002 bd3 ba1.7k sqft3624 38th St APT 6, Rock Island, IL 61201NewMLS ID #12728963, Katelyn Cooper, Ruhl&Ruhl REALTORS Moline. MRED as distributed by MLS GRID
- $265,0003 bd2 ba1.4k sqft406 W Price St, Eldridge, IA 52748NewMLS ID #12718395, Lacey Daedlow, Ruhl&Ruhl REALTORS Davenport. MRED as distributed by MLS GRID
- $298,0005 bd2 ba1.9k sqft1022 24th St, Moline, IL 61265NewMLS ID #12722788, Abbi Wilson, RE/MAX Country Crossroads. MRED as distributed by MLS GRID
- $265,0004 bd2 ba2.6k sqft511 Kirkwood Blvd, Davenport, IA 52803ActiveMLS ID #12712004, Sally Kent, Ruhl&Ruhl REALTORS Bettendorf. MRED as distributed by MLS GRID
- $260,0003 bd2 ba1.5k sqft2928 Oxford Dr, Bettendorf, IA 52722ActiveMLS ID #12724718, Peg Hopkins, Ruhl&Ruhl REALTORS Bettendorf. MRED as distributed by MLS GRID
- $275,0005 bd2 ba1.1k sqft2510 7th St, Moline, IL 61265ActiveMLS ID #12678459, Niki Greenwood, Epique Realty. MRED as distributed by MLS GRID
- $260,0004 bd3 ba1.3k sqft1162 33rd Street Ct, Moline, IL 61265ActiveMLS ID #12713818, Bob Kelly, Ruhl&Ruhl REALTORS Moline. MRED as distributed by MLS GRID
- $240,0003 bd2 ba1.2k sqft1272 Golden Valley Dr, Bettendorf, IA 52722ActiveMLS ID #12719009, Hank Robertson, Ruhl&Ruhl REALTORS Davenport. MRED as distributed by MLS GRID
