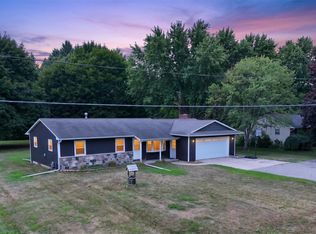
Wait what? 3 bedroom, 1.5 bath, attached garage, basement, and pole barn for under $230k. Nestled onto just under an acre on Field rd. Convenient access to highway and shopping. This one feels like country living! Hardwood floors in the living room and under the carpet in the bedrooms.
Pending
Price cut: $12K (7/27)
$227,900
5211 Field Rd, Clio, MI 48420
3beds
2,222sqft
Single Family Residence
Built in 1962
0.8 Acres Lot
$225,300 Zestimate®
$103/sqft
$-- HOA
What's special
Pole barnAttached garage
- 58 days
- 493
- 0
Zillow last checked:
Listing updated:
Listed by:
Jeff Flint 989-293-6730,
Next Home Inspire 810-347-2155
Source: MiRealSource,MLS#: 50215221 Originating MLS: Saginaw Board of REALTORS
Originating MLS: Saginaw Board of REALTORSFacts & features
Interior
Bedrooms & bathrooms
- Bedrooms: 3
- Bathrooms: 2
- Full bathrooms: 1
- 1/2 bathrooms: 1
Rooms
- Room types: Breezeway, Family Room, Bedroom, Master Bedroom, Living Room, Utility/Laundry Room, Workshop, Bathroom, Dining Room
Primary bedroom
- Level: First
Bedroom 1
- Features: Carpet
- Level: Entry
- Area: 143
- Dimensions: 13 x 11
Bedroom 2
- Features: Carpet
- Level: Entry
- Area: 99
- Dimensions: 11 x 9
Bedroom 3
- Features: Carpet
- Level: Entry
- Area: 110
- Dimensions: 11 x 10
Bathroom 1
- Features: Tile
- Level: Entry
- Area: 45
- Dimensions: 9 x 5
Dining room
- Features: Vinyl
- Level: Entry
- Area: 208
- Dimensions: 16 x 13
Family room
- Features: Carpet
- Level: Entry
- Area: 270
- Dimensions: 18 x 15
Kitchen
- Features: Vinyl
- Level: Entry
- Area: 120
- Dimensions: 12 x 10
Living room
- Features: Wood
- Level: Entry
- Area: 299
- Dimensions: 23 x 13
Heating
- Forced Air, Natural Gas
Cooling
- Ceiling Fan(s)
Appliances
- Included: Gas Water Heater
- Laundry: Laundry Room
Features
- Sump Pump, Eat-in Kitchen
- Flooring: Ceramic Tile, Hardwood, Vinyl, Carpet, Wood
- Windows: Bay Window(s), Window Treatments
- Basement: Block,Full,Partially Finished
- Number of fireplaces: 1
- Fireplace features: Family Room, Natural Fireplace, Wood Burning Stove
Interior area
- Total structure area: 3,061
- Total interior livable area: 2,222 sqft
- Finished area above ground: 1,542
- Finished area below ground: 680
Property
Parking
- Total spaces: 2
- Parking features: Garage, Driveway, Attached, Electric in Garage, Garage Door Opener, Direct Access
- Attached garage spaces: 2
Features
- Levels: One
- Stories: 1
- Patio & porch: Patio
- Frontage type: Road
- Frontage length: 140
Lot
- Size: 0.8 Acres
- Dimensions: 142 x 218
- Features: Deep Lot - 150+ Ft., Large Lot - 65+ Ft., Wooded, Rural, Cleared, Graded
Details
- Additional structures: Pole Barn
- Parcel number: 1817400041
- Zoning description: Residential
- Special conditions: Private
Construction
Type & style
- Home type: SingleFamily
- Architectural style: Ranch
- Property subtype: Single Family Residence
Materials
- Vinyl Siding, Vinyl Trim
- Foundation: Basement
Condition
- Year built: 1962
Utilities & green energy
- Sewer: Septic Tank
- Water: Private Well
- Utilities for property: Cable/Internet Avail.
Community & HOA
Community
- Subdivision: Na
HOA
- Has HOA: No
Location
- Region: Clio
Financial & listing details
- Price per square foot: $103/sqft
- Tax assessed value: $223,000
- Annual tax amount: $2,695
- Date on market: 7/17/2026
- Cumulative days on market: 58 days
- Listing agreement: Exclusive Right To Sell
- Listing terms: Cash,Conventional,FHA,VA Loan,USDA Loan
- Road surface type: Paved
Estimated market value
$225,300
$214,000 - $237,000
$2,203/mo
Price history
| Date | Event | Price |
|---|---|---|
| 9/11/2026 | Listed for sale | $227,900$103/sqft |
Source:  NextHome #61050215221 Report a problem NextHome #61050215221 Report a problem | ||
| 8/3/2026 | Pending sale | $227,900$103/sqft |
Source:  MiRealSource #50215221 Report a problem MiRealSource #50215221 Report a problem | ||
| 7/27/2026 | Price change | $227,900-5%$103/sqft |
Source: MiRealSource #50215221 Report a problem | ||
| 7/17/2026 | Listed for sale | $239,900+50%$108/sqft |
Source: MiRealSource #50215221 Report a problem | ||
| 6/30/2017 | Sold | $159,900-3.1%$72/sqft |
Source: Public Record Report a problem | ||
| 12/6/2004 | Sold | $165,000$74/sqft |
Source: MiRealSource #20249205 Report a problem | ||
Public tax history
| Year | Property taxes | Tax assessment |
|---|---|---|
| 2025 | $2,582 +4.5% | $111,500 +5.3% |
| 2024 | $2,472 | $105,900 +18.2% |
| 2023 | -- | $89,600 +16.1% |
| 2022 | -- | $77,200 +10.4% |
| 2021 | -- | $69,900 +3.9% |
| 2020 | -- | $67,300 +8.7% |
| 2019 | -- | $61,900 +6.4% |
| 2018 | $2,724 +41% | $58,200 |
| 2017 | $1,931 +0.9% | $58,200 -7.3% |
| 2016 | $1,914 | $62,800 +4% |
| 2015 | $1,914 | $60,400 +6.2% |
| 2012 | -- | $56,900 -4.4% |
| 2011 | -- | $59,500 -17.5% |
| 2010 | -- | $72,100 -9.8% |
| 2008 | $1,434 | $79,900 -0.1% |
| 2006 | -- | $80,000 +2.7% |
| 2005 | -- | $77,900 +14.9% |
| 2004 | -- | $67,800 +4% |
| 2003 | -- | $65,200 +0.5% |
| 2002 | -- | $64,900 +7.5% |
| 2001 | -- | $60,400 +1.5% |
| 2000 | -- | $59,500 |
Find assessor info on the county website
Monthly payment
Est. payment
Payment breakdown
Explore the cost of this home by adjusting the details. Changes won't be saved.Climate risks
Neighborhood: 48420
Nearby schools
Schools provided by the listing agent
- District: Clio Area School District
Source: MiRealSource. This data may not be complete. We recommend contacting the local school district to confirm school assignments for this home.
Similar homes
- $220,0003 bd2 ba1.2k sqft12327 N Jennings Rd, Clio, MI 48420For Sale
 MLS ID #20261064748, Natalie Fox, Red Fox Realty LLC. Realcomp II
 - $225,0004 bd2 ba2.4k sqft5272 W Frances Rd, Clio, MI 48420For Sale
 MLS ID #20261038414, Tammy L Corbat, New Nest Realty. Realcomp II
 - $249,9003 bd2 ba1.9k sqft11394 Sunset Dr, Clio, MI 48420For Sale

 MLS ID #50218617, Todd Richards, REMAX Prime Properties. MiRealSource
 - $269,9004 bd2 ba2k sqft13135 N Linden Rd, Clio, MI 48420For Sale
 MLS ID #50220596, Jeremy T Taljonick, REMAX Right Choice. MiRealSource
 - $259,9003 bd2 ba2.1k sqft1143 W Wilson Rd, Clio, MI 48420For SaleMLS ID #50215482, David A Taljonick, REMAX Right Choice. MiRealSource
- $219,9003 bd2 ba1.9k sqft13280 N Saginaw Rd, Clio, MI 48420For SaleMLS ID #50203659, Kurt Pickelmann, RE/MAX New Image. MiRealSource
- $209,9003 bd2 ba1.5k sqft3283 E Dodge Rd, Clio, MI 48420For SaleMLS ID #50217331, Jennifer Nemitz, ERA Prime Real Estate Group. MiRealSource
- $183,4003 bd1 ba1.2k sqft13080 N Saginaw Rd, Clio, MI 48420For SaleMLS ID #20261062610, Alisha Stanton, The Sedlarik Group Realty LLC. Realcomp II
- $215,0003 bd2 ba1.4k sqft10977 Maple Rd, Birch Run, MI 48415For SaleMLS ID #20261070151, Jocelyn Tucker, The Brand Real Estate. Realcomp II
- $299,9003 bd2 ba3.2k sqft10210 Lavern Ct, Clio, MI 48420For SaleMLS ID #20261045480, Debra Enright, Oak and Stone Real Estate. Realcomp II
- $160,0003 bd2 ba1.1k sqft13148 N Saginaw Rd, Clio, MI 48420For SaleMLS ID #50201438, Kelsi V Long, Century 21 Signature Realty - Bay City. MiRealSource
- $237,9003 bd2 ba1.9k sqft9408 McAfee Rd, Montrose, MI 48457For SaleMLS ID #50208636, Michael A Sanchez, REMAX Edge. MiRealSource
- $224,9003 bd2 ba1.5k sqft4203 Gregor St, Mount Morris, MI 48458For SaleMLS ID #20261070541, Thomas C Farrell, Crown Real Estate Group. Realcomp II
- $259,0003 bd3 ba2.3k sqft12074 Schonborn Pl, Clio, MI 48420For SaleMLS ID #50217436, Logan Raymond, Century 21 Signature - Frankenmuth. MiRealSource
- $209,9003 bd2 ba1.2k sqft7800 Maple St, Birch Run, MI 48415For SaleMLS ID #20261039749, Donaley Vasquez, Mitten Life Realty. Realcomp II
- $235,0003 bd2 ba2.6k sqft501 Dale St, Flushing, MI 48433For SaleMLS ID #20261065166, Kristina Cantleberry, Golden Key Realty Group LLC. Realcomp II
- $179,9003 bd2 ba1.5k sqft10340 Farrand Rd, Montrose, MI 48457For SaleMLS ID #20261065015, Keri VanDyke, Crown Real Estate Group. Realcomp II
- $230,7503 bd2 ba2.1k sqft6499 Bristol Rd, Swartz Creek, MI 48473For SaleMLS ID #50212027, Rose Ann Anderson, Allstate Properties.com. MiRealSource
- $209,9003 bd2 ba1.7k sqft425 Wisler St, Davison, MI 48423For SaleMLS ID #20261071243, James M Lorch, Coldwell Banker Professionals. Realcomp II
- $249,8003 bd2 ba1.9k sqft5745 E Townline Rd, Birch Run, MI 48415For SaleMLS ID #50208936, Coleen Hetzner, Century 21 Signature - Frankenmuth. MiRealSource
