
Built in 2025, this upgraded Perry Homes residence in Stonecreek Estates offers 4 bedrooms, 3 baths, and approximately 2,545 SF with no back neighbors! High ceilings, luxury vinyl plank flooring, and an open layout create an inviting setting for everyday living and entertaining. The kitchen features quartz countertops, built-in appliances, a gas cooktop, subway tile backsplash, walk-in pantry, and butler’s area. A wall of windows brightens the family room, while a separate game room with French doors offers flexible space. Retreat to the primary suite with dual vanities, a jetted soaking tub, rain shower, and two walk-in closets with built-ins. Enjoy the covered patio and added conveniences of a tankless water heater, water softener, and attached 2-car garage. Schedule your tour today!
For sale
Price cut: $9.9K (10/26)
$490,000
5211 Flat Stone Ln, Rosenberg, TX 77469
4beds
2,599sqft
Single Family Residence
Built in 2025
7,135 Square Feet Lot
$485,500 Zestimate®
$189/sqft
$63/mo HOA
What's special
High ceilingsBuilt-in appliancesLuxury vinyl plank flooringQuartz countertopsCovered patioJetted soaking tubSubway tile backsplash
- 17 days
- 75
- 6
Likely to sell faster than
Zillow last checked:
Listing updated:
Listed by:
Kassieleigh Scott TREC #0662503 713-909-3977,
Locke and Key Homes
Source: HAR,MLS#: 2066361
Facts & features
Interior
Bedrooms & bathrooms
- Bedrooms: 4
- Bathrooms: 3
- Full bathrooms: 3
Primary bedroom
- Level: First
- Area: 252
- Dimensions: 18 X 14
Bedroom
- Level: First
- Area: 143
- Dimensions: 13 X 11
Bedroom
- Level: First
- Area: 143
- Dimensions: 13 X 11
Bedroom
- Level: First
- Area: 143
- Dimensions: 13 X 11
Dining room
- Level: First
- Area: 180
- Dimensions: 20 X 9
Family room
- Level: First
- Area: 340
- Dimensions: 20 X 17
Game room
- Level: First
- Area: 187
- Dimensions: 17 X 11
Heating
- Natural Gas, Zoned
Cooling
- Ceiling Fan(s), Electric, Zoned
Appliances
- Included: ENERGY STAR Qualified Appliances, Disposal, Convection Oven, Microwave, Gas Range, Dishwasher
- Laundry: Electric Dryer Hookup, Washer Hookup
Features
- Formal Entry/Foyer, High Ceilings, Prewired for Alarm System, All Bedrooms Down, En-Suite Bath, Primary Bed - 1st Floor, Walk-In Closet(s)
- Flooring: Carpet, Tile
Interior area
- Total structure area: 2,599
- Total interior livable area: 2,599 sqft
Property
Parking
- Total spaces: 2
- Parking features: Attached
- Attached garage spaces: 2
Features
- Stories: 1
- Patio & porch: Covered
- Exterior features: Sprinkler System
- Fencing: Back Yard
Lot
- Size: 7,135 Square Feet
- Features: Back Yard, Subdivided, 0 Up To 1/4 Acre
Details
- Parcel number: 7506140010190901
Construction
Type & style
- Home type: SingleFamily
- Architectural style: Traditional
- Property subtype: Single Family Residence
Materials
- Brick
- Foundation: Slab
- Roof: Composition
Condition
- New construction: No
- Year built: 2025
Utilities & green energy
- Sewer: Public Sewer
- Water: Public
Green energy
- Green verification: HERS Index Score
- Energy efficient items: Thermostat, Lighting, HVAC, HVAC>13 SEER
Community & HOA
Community
- Features: Subdivision Tennis Court
- Security: Prewired for Alarm System
- Subdivision: Stonecreek Estates Sec 14
HOA
- Has HOA: Yes
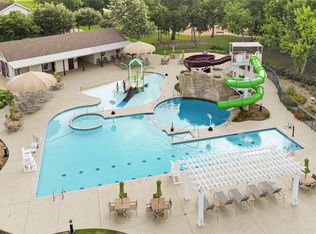
- Amenities included: Jogging Path, Playground, Pool, Splash Pad, Tennis Court(s)
- HOA fee: $750 annually
Location
- Region: Rosenberg
Financial & listing details
- Price per square foot: $189/sqft
- Tax assessed value: $35,785
- Annual tax amount: $12,607
- Date on market: 10/8/2026
- Listing terms: Cash,Conventional,FHA,VA Loan
- Road surface type: Curbs
Estimated market value
$485,500
$461,000 - $510,000
$2,785/mo
Price history
| Date | Event | Price |
|---|---|---|
| 10/26/2026 | Price change | $490,000-2%$189/sqft |
Source:  HAR #2066361 Report a problem HAR #2066361 Report a problem | ||
| 10/19/2026 | Price change | $499,888-3.9%$192/sqft |
Source: HAR #2066361 Report a problem | ||
| 10/8/2026 | Listed for sale | $520,000+9.5%$200/sqft |
Source: HAR #2066361 Report a problem | ||
| 9/17/2026 | Listing removed | $475,000$183/sqft |
Source: HAR #74207421 Report a problem | ||
| 8/11/2026 | Price change | $475,000-5%$183/sqft |
Source: HAR #74207421 Report a problem | ||
| 6/5/2026 | Listed for sale | $499,900+0.8%$192/sqft |
Source: HAR #74207421 Report a problem | ||
| 2/24/2026 | Listing removed | $495,900$191/sqft |
Source: HAR #22883660 Report a problem | ||
| 9/30/2025 | Pending sale | $495,900$191/sqft |
Source: HAR #22883660 Report a problem | ||
Public tax history
| Year | Property taxes | Tax assessment |
|---|---|---|
| 2025 | $561 | $35,785 |
Find assessor info on the county website
Monthly payment
Est. payment
Payment breakdown
Explore the cost of this home by adjusting the details. Changes won't be saved.Climate risks
Neighborhood: 77469
Nearby schools
Schools provided by the listing agent
- Elementary: Carter Elementary School
- Middle: Reading Junior High School
- High: George Ranch High School
Source: HAR. This data may not be complete. We recommend contacting the local school district to confirm school assignments for this home.
Similar homes
- $499,9005 bd5 ba3.1k sqft7518 Barkstone Ln, Rosenberg, TX 77469For Sale
 MLS ID #98236210, Mabel Omodele, White Rock Realty. HAR
 - $379,0004 bd4 ba2.6k sqft2327 Lily Cove Ct, Richmond, TX 77469For Sale
 MLS ID #73956385, Amin Dawood, Keller Williams Signature. HAR
 - $460,0004 bd3 ba2.4k sqft23759 Travers Hill Rd, Richmond, TX 77469For Sale
 MLS ID #15676937, Cynthia Ocampo, C.R.Realty. HAR
 - $469,9005 bd4 ba2.9k sqft23335 Peareson Bend Ln, Richmond, TX 77469For Sale
 MLS ID #75405089, Pinky Pirani, Keller Williams Realty Southwest. HAR
