Skip main navigation
Pending
  • $385,000

    5211 Lakeshore Rd, Fort Gratiot, MI 48059

    4beds
    3,584sqft
    : 
    Single Family Residence
    Built in 1963
    2.14 Acres Lot
    $388,000 Zestimate®
    $107/sqft
    $-- HOA

    What's special

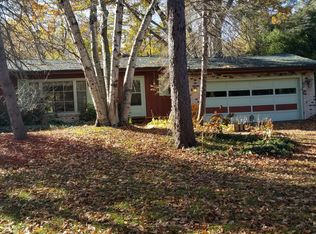

    As You Make Your Way Into Fort Gratiot Township Along M-25, Through "The North-End" And Come Around the Bend.....Life Becomes More Exclusive - Welcome To 5211 LAKESHORE ROAD! Your first instinct will include words such as Tranquil and Spacious while approaching through the circle-turn drive to this Stately Sprawling Ranch, perched on 2.14 acres and just steps from Lake Huron. Nature is everywhere around you, countless variations of beautiful landscaping and wildlife, all enjoying their home. Now Come Join Them In Making This YOUR DREAM HOME. With just three owners since being built in 1963, each of them did their part to create this Masterpiece. Stepping through the front door clearly displays pride of ownership and all the space you could ever desire for any type of family gathering imaginable. Nearly 3,600 square feet of All-New! Dual wood burning fireplaces and vast natural light set the ambience, while premium materials can be found throughout including flooring, trim, countertops, cabinets, faucets, lighting and plenty more. This kitchen and dining room were entirely intended for entertaining and making memories, plus three sizable bedrooms on the main floor for your family, with two tastefully updated full bathrooms. The Crown Jewel is essentially an entire other home located below grade. Call it a Mother-in-Law Suite or Call it Mom and Dad's Sanctuary Away From The Kids, You Almost Never Need To Go Back Upstairs!! The details of this space cannot be appropriately described, you HAVE to treat yourself to an in-person experience. Behind this estate will reveal a large covered patio, hot tub, two sheds, animal run / pen and more than an acre of mature wooded trails for your adventures. OPENING DAY, OPEN HOUSE on Sunday-May 3rd from 1:30pm until 3:30pm. All mortgage types will be considered - Questions? Interested? Dial that Number!
    15 days
    |
    99
    |
    1
    |

    Zillow last checked:

    Listing updated:

    Listed by:

    Timothy Block 586-855-1013,

    Showtime Realty 586-262-4775

    Source: Realcomp II,MLS#: 20261030292MLS Logo

      Facts & features

      Interior

      Bedrooms & bathrooms
      • Bedrooms: 4
      • Bathrooms: 3
      • Full bathrooms: 2
      • 1/2 bathrooms: 1
      Primary bedroom
      • Level: Basement
      • Area: 704
      • Dimensions: 22 X 32
      Bedroom
      • Level: Entry
      • Area: 150
      • Dimensions: 15 X 10
      Bedroom
      • Level: Entry
      • Area: 180
      • Dimensions: 12 X 15
      Bedroom
      • Level: Entry
      • Area: 160
      • Dimensions: 16 X 10
      Primary bathroom
      • Level: Entry
      • Area: 60
      • Dimensions: 12 X 5
      Other
      • Level: Entry
      • Area: 35
      • Dimensions: 5 X 7
      Other
      • Level: Basement
      • Area: 48
      • Dimensions: 6 X 8
      Heating
      • Baseboard, Hot Water, Natural Gas
      Cooling
      • Ceiling Fans, Central Air
      Appliances
      • Included: Dishwasher, Disposal, Dryer, Exhaust Fan, Free Standing Gas Range, Free Standing Refrigerator, Microwave, Stainless Steel Appliances, Wine Refrigerator
      Features
      • Programmable Thermostat, Wet Bar
      • Windows: Egress Windows
      • Basement: Bath Stubbed,Finished,Full,Interior Entry
      • Has fireplace: Yes
      • Fireplace features: Basement, Family Room, Wood Burning
      Interior area
      • Total interior livable area: 3,584 sqft
      • Finished area above ground: 1,792
      • Finished area below ground: 1,792

      Property

      Parking
      • Total spaces: 2
      • Parking features: Two Car Garage, Attached, Driveway, Electricityin Garage, Garage Faces Front, Garage Door Opener, Side Entrance
      • Attached garage spaces: 2
      Features
      • Levels: One
      • Stories: 1
      • Entry location: GroundLevel
      • Patio & porch: Covered, Patio
      • Exterior features: Awnings, Lighting, Spa Hottub
      • Pool features: None
      Lot
      • Size: 2.14 Acres
      • Dimensions: 100 x 890
      • Features: Irregular Lot, Wooded
      Details
      • Additional structures: Kennel Dog Run, Poultry Coop, Sheds
      • Parcel number: 74205400003000
      • Special conditions: Short Sale No,Standard

      Construction

      Type & style
      • Home type: SingleFamily
      • Architectural style: Raised Ranch
      • Property subtype: Single Family Residence
      Materials
      • Brick
      • Foundation: Basement, Poured
      Condition
      • New construction: No
      • Year built: 1963
      • Major remodel year: 2026

      Utilities & green energy

      • Electric: Volts 220, Circuit Breakers
      • Sewer: Public Sewer
      • Water: Public
      • Utilities for property: Cable Available, Underground Utilities

      Community & HOA

      Community
      • Security: Carbon Monoxide Detectors, Smoke Detectors
      • Subdivision: MOORE
      HOA
      • Has HOA: No
      Location
      • Region: Fort Gratiot

      Financial & listing details

      • Price per square foot: $107/sqft
      • Tax assessed value: $117,989
      • Annual tax amount: $4,077
      • Date on market: 5/3/2026
      • Cumulative days on market: 15 days
      • Listing agreement: Exclusive Right To Sell
      • Listing terms: Cash,FHA,Usda Loan,Va Loan
      Get pre-qualifiedBe ready to make an offer.
      Connect with an agentGet info on this home, tour, and more.
      Calculate monthly paymentSee if you can afford this home.

        Estimated market value

        $388,000

        $369,000 - $407,000

        $2,807/mo

        Price history

        DateEventPrice
        5/6/2026Pending sale$385,000$107/sqft
        Source: Realcomp II #20261030292 Report a problem
        5/3/2026Listed for sale$385,000+71.9%$107/sqft
        Source: Realcomp II #20261030292 Report a problem
        3/26/2019Sold$224,000$63/sqft
        Source: Public Record Report a problem
        2/6/2019Pending sale$224,000$63/sqft
        Source: Realty Executives Home Towne #218102399 Report a problem
        1/17/2019Price change$224,000-3.7%$63/sqft
        Source: Realty Executives Home Towne #218102399 Report a problem
        1/1/2019Price change$232,500-3.1%$65/sqft
        Source: Realty Executives Home Towne #218102399 Report a problem
        11/21/2018Price change$239,900-4%$67/sqft
        Source: Realty Executives Home Towne #218102399 Report a problem
        11/6/2018Price change$250,000-3.5%$70/sqft
        Source: Realty Executives Home Towne #218102399 Report a problem
        10/30/2018Price change$259,000-3.7%$72/sqft
        Source: Realty Executives Home Towne #218102399 Report a problem
        10/19/2018Listed for sale$269,000+34.6%$75/sqft
        Source: Realty Executives Home Towne #218102399 Report a problem
        5/23/2017Listing removed$199,900$56/sqft
        Source: Macomb/St. Clair #31308108 Report a problem
        5/21/2017Pending sale$199,900$56/sqft
        Source: Macomb/St. Clair #31308108 Report a problem
        5/21/2017Listed for sale$199,900+24.9%$56/sqft
        Source: Macomb/St. Clair #31308108 Report a problem
        5/19/2017Sold$160,000-20%$45/sqft
        Source: MiRealSource #31308108 Report a problem
        11/22/2016Listed for sale$199,900$56/sqft
        Source: Keller Williams - Macomb/St. Clair #31308108 Report a problem

        Public tax history

        YearProperty taxesTax assessment
        2025$5,059 +14.1%$132,000 -1.1%
        2024$4,435 +19%$133,500 +4.5%
        2023$3,728 +13.3%$127,800 +19%
        2022$3,291 $107,400 +2.2%
        2021-- $105,100 +6.1%
        2020-- $99,100 +5.3%
        2019$2,862 $94,100 -22.4%
        2018-- $121,200 +12.2%
        2017-- $108,000
        2016-- $108,000 +4.2%
        2015-- $103,600 +9.7%
        2014-- $94,400 +33.7%
        2013-- $70,600 -2.2%
        2012-- $72,200 -17.9%
        2011-- $87,900
        2010-- $87,900 -8.3%
        2009-- $95,900 -11.6%
        2008-- $108,500 +0.3%
        2007-- $108,200 +3.5%
        2006-- $104,500 +4.7%
        2003-- $99,762 +3.3%
        2002-- $96,575 +7.5%
        2001-- $89,837 +9.5%
        2000-- $82,075

        Find assessor info on the county website

        Monthly payment

        Est. payment

          Payment breakdown

          Explore the cost of this home by adjusting the details. Changes won't be saved.
          All calculations are estimates and provided by Zillow, Inc. for informational purposes only. Actual amounts may vary.
          HOA fees may include property taxes on listings classified as Co-Ops. Contact the listing agent and/or owner for fee details.
          Mortgage interest rates are dependent on a number of factors, including credit score, down payment, and repayment length. Interest rate data provided by Zillow Group Marketplace, Inc. as of 1/1/1970 from various mortgage lenders with which we have lead or other similar arrangements; the Estimated Payment is an average of those rates.
          See how much you could borrow to make a competitive offer.

          Climate risks

          Neighborhood: 48059

          Getting around

          7 / 100
          Car-Dependent
          32 / 100
          Somewhat Bikeable

          Nearby schools

          GreatSchools rating

          A local agent can set up tours, give advice and negotiate with sellers.

          Browse local experts

          Similar homes

          Skip to the end of the carouselSkip to the beginning of the carousel