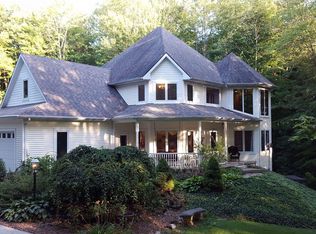
Dream big in this 2 1/2 yr old custom home. The footprint is 2440 sq ft and the liveable space is over 4000 ft, luxuriously finished, including a full finished walkout basement with a kitchenette and full bath. In the morning, fish for blue gills/bass from your dock and then retire to the woods in the afternoon to harvest your Turkey or Hillsdale County Trophy Deer. Or simply skip it all and create an amazing feast in the gourmet kitchen, or tinker in the 32x56 pole barn in your shop. This property holds 3-4 artesian wells that endlessly supply the Geothermal System that maintains whatever heat or air conditioning temps you desire. The full home Generac Generator maintains everything in the event the lights go out before you're ready. Every countertop in the home but two, are granite, including the pantry and laundry room. Appliances are residential but commercial size. The home has 3 large bedrooms each having big closets.
There are 4 full bathrooms and the Master insuite resembles an upscale spa with a double walk in shower. No worries the on-demand water heater and softener are owned by the homeowner and stay. Several gardens on the property flourish with everything from blueberries to grapes and tomatoes to squash and if your table fair calls for flowers you'll have plenty to choose from. Entertaining is easy on the 50ft long front covered porch or on the cement patio out back sitting around the fire pit. The pics are great but you really need to stop by and check out the amazing views and the craftsmanship put into this dream. I challenge you to find the secret hidden chef's pantry room and appliance nook. Don't forget to check out the custom loft railing upstairs while you look out over the lake. The 3-stall attached garage is in addition to the pole barn and the lakeside storage shed--all nesting on 8.65 acres. A list of amenities is included in the pics. Hurry, this one will not last. Tax ID for lake parcel 30100211000162174
139 days
|
277
|
9
|
Zillow last checked:
Listing updated:
Listed by:
Tjay Fitton517-398-3500,
Five Star Real Estate517-544-0200
Source: MichRIC,MLS#: 26006412
Loading...
Facts & features
Interior
Bedrooms & bathrooms
Bedrooms: 3
Bathrooms: 4
Full bathrooms: 4
Main level bedrooms: 1
Heating
Forced Air
Cooling
Central Air
Appliances
Included: Dishwasher, Dryer, Oven, Refrigerator, Washer, Water Softener Owned
Laundry: Laundry Room, Main Level
Features
Ceiling Fan(s), Center Island, Pantry
Basement: Full,Walk-Out Access
Has fireplace: No
Interior area
Total structure area: 3,070
Total interior livable area: 4,001 sqft
Finished area below ground: 1,561
Property
Parking
Total spaces: 3
Parking features: Garage Faces Side, Garage Door Opener
Explore the cost of this home by adjusting the details. Changes won't be saved.
Principal & interest
$1,547
Mortgage insurance
$0
Property taxes
$170
Home insurance
$105
HOA fees
$0
Utilities
Not included
All calculations are estimates and provided by Zillow, Inc. for informational purposes only. Actual amounts may vary.
HOA fees may include property taxes on listings classified as Co-Ops. Contact the listing agent and/or owner for fee details.
Mortgage interest rates are dependent on a number of factors, including credit score, down payment, and repayment length. Interest rate data provided by Zillow Group Marketplace, Inc. as of 1/1/1970 from various mortgage lenders with which we have lead or other similar arrangements; the Estimated Payment is an average of those rates.
See how much you could borrow to make a competitive offer.