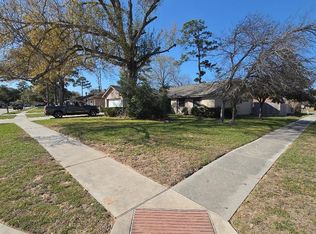
This charming, well maintained 3-bedroom, 2-bath home layout is designed for effortless living. Beautiful wood floors guide you through the inviting family room which flows seamlessly into the dining area, creating a warm, open space for daily life and gatherings. Nearby, the efficiently designed kitchen maximizes every inch for the home chef, including stainless steel appliances and easy care tile flooring. Retreat to the private primary suite, complete with its own dedicated en-suite bath with new vanity. The generous backyard featuring a recently updated wood privacy fence provides plenty of space for gardening, entertaining family and friends or simply enjoying extra outdoor space. Best of all, enjoy peace of mind for years to come thanks to a three year old roof!
With a nearby trail park, neighborhood pool available and convenient shopping close by, you can start building memories for you or your family in your new home. Call today for your private showing of this updated gem!
For sale
$193,000
5211 Roth Forest Ln, Spring, TX 77389
3beds
1,153sqft
Single Family Residence
Built in 2004
4,935 Square Feet Lot
$189,400 Zestimate®
$167/sqft
$24/mo HOA
What's special
Generous backyardInviting family roomStainless steel appliancesBeautiful wood floorsEasy care tile flooringPrivate primary suiteEfficiently designed kitchen
- 14 days
- 292
- 35
Likely to sell faster than
Zillow last checked:
Listing updated:
Listed by:
Melinda Menefee TREC #0572051 936-537-1782,
Walzel Properties - Corporate Office
Source: HAR,MLS#: 89325111
Facts & features
Interior
Bedrooms & bathrooms
- Bedrooms: 3
- Bathrooms: 2
- Full bathrooms: 2
Primary bedroom
- Level: First
- Area: 209.25
- Dimensions: 13.5x15.5
Bedroom
- Level: First
- Area: 90
- Dimensions: 9x10
Bedroom
- Level: First
- Area: 120.75
- Dimensions: 10.5x11.5
Family room
- Level: First
- Area: 368
- Dimensions: 16x23
Kitchen
- Level: First
- Area: 143.75
- Dimensions: 12.5x11.5
Heating
- Electric
Cooling
- Ceiling Fan(s), Electric
Appliances
- Included: Disposal, Gas Oven, Oven, Microwave, Free-Standing Range, Gas Range, Dishwasher
- Laundry: Electric Dryer Hookup, Washer Hookup
Features
- All Bedrooms Down, En-Suite Bath, Primary Bed - 1st Floor, Walk-In Closet(s)
- Flooring: Engineered Hardwood, Tile
Interior area
- Total structure area: 1,153
- Total interior livable area: 1,153 sqft
Property
Parking
- Total spaces: 1
- Parking features: Attached, Additional Parking
- Attached garage spaces: 1
Features
- Stories: 1
- Patio & porch: Patio/Deck
- Fencing: Back Yard,Full
Lot
- Size: 4,935 Square Feet
- Features: Back Yard, Cleared, Subdivided, 0 Up To 1/4 Acre
Details
- Parcel number: 1248520070020
Construction
Type & style
- Home type: SingleFamily
- Architectural style: Traditional
- Property subtype: Single Family Residence
Materials
- Brick, Cement Siding
- Foundation: Slab
- Roof: Composition
Condition
- New construction: No
- Year built: 2004
Utilities & green energy
- Sewer: Public Sewer
- Water: Public, Water District
Green energy
- Energy efficient items: HVAC>13 SEER
Community & HOA
Community
- Subdivision: Foxhollow South Sec 1
HOA
- Has HOA: Yes
- Amenities included: Pool
- HOA fee: $290 annually
Location
- Region: Spring
Financial & listing details
- Price per square foot: $167/sqft
- Tax assessed value: $194,399
- Annual tax amount: $4,836
- Date on market: 9/30/2026
- Listing terms: Cash,Conventional,FHA
- Ownership: Full Ownership
Estimated market value
$189,400
$180,000 - $199,000
$1,722/mo
Price history
| Date | Event | Price |
|---|---|---|
| 9/30/2026 | Listed for sale | $193,000+75.5%$167/sqft |
Source:  HAR #89325111 Report a problem HAR #89325111 Report a problem | ||
| 8/31/2016 | Listing removed | $110,000$95/sqft |
Source: Heritage Texas Properties #77575580 Report a problem | ||
| 7/8/2016 | Pending sale | $110,000$95/sqft |
Source: Heritage Texas Properties #77575580 Report a problem | ||
| 6/28/2016 | Listed for sale | $110,000$95/sqft |
Source: Heritage Texas Properties #77575580 Report a problem | ||
| 6/20/2012 | Listing removed | $950$1/sqft |
Source: RE/MAX Legends #14572843 Report a problem | ||
| 5/20/2012 | Listed for rent | $950$1/sqft |
Source: RE/MAX Legends #14572843 Report a problem | ||
Public tax history
| Year | Property taxes | Tax assessment |
|---|---|---|
| 2025 | $137 -55.6% | $194,399 +5.9% |
| 2024 | $308 | $183,508 -1% |
| 2023 | -- | $185,384 +12.6% |
| 2022 | $2,163 | $164,620 +25.2% |
| 2021 | -- | $131,488 +6.9% |
| 2020 | $2,065 +166.7% | $122,982 +16% |
| 2019 | $774 -76.5% | $106,050 +4.3% |
| 2018 | $3,293 | $101,696 |
| 2017 | $3,293 +16% | $101,696 +18.3% |
| 2016 | $2,838 +37.9% | $86,000 -7.8% |
| 2015 | $2,059 | $93,322 +7.8% |
| 2014 | $2,059 | $86,583 +30.1% |
| 2013 | -- | $66,565 |
| 2012 | -- | $66,565 +10.9% |
| 2011 | -- | $60,049 |
| 2010 | -- | $60,049 -18.9% |
| 2009 | -- | $74,066 -15.5% |
| 2007 | -- | $87,603 |
| 2006 | -- | $87,603 +3.9% |
| 2005 | -- | $84,285 |
Find assessor info on the county website
Monthly payment
Est. payment
Payment breakdown
Explore the cost of this home by adjusting the details. Changes won't be saved.Climate risks
Neighborhood: 77389
Nearby schools
Schools provided by the listing agent
- Elementary: Zwink Elementary School
- Middle: Hildebrandt Intermediate School
- High: Klein Collins High School
Source: HAR. This data may not be complete. We recommend contacting the local school district to confirm school assignments for this home.
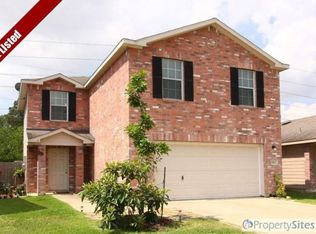
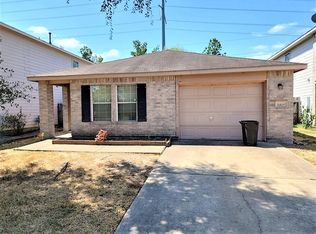
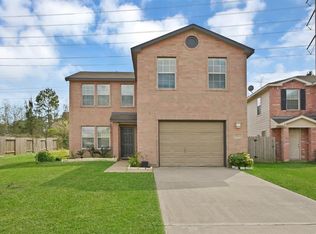
Similar homes
- $183,0003 bd3 ba1k sqft22906 Sherioaks Ln, Spring, TX 77389For Sale
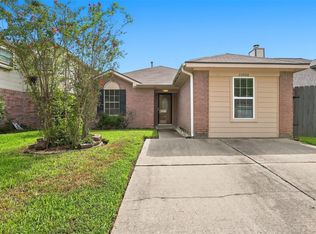 MLS ID #32135966, Amber Broadway, Opendoor Brokerage, LLC. HAR
 - $210,0003 bd2 ba1.3k sqft5239 Roth Forest Ln, Spring, TX 77389For Sale
 MLS ID #19298658, Kevin Schamel, Coldwell Banker Realty - The Woodlands. HAR
 - $220,0003 bd2 ba1.3k sqft3511 Nutwood Ln, Spring, TX 77389For Sale
 MLS ID #33683444, Monica Bresofski, One Property Grp. HAR
 - $199,5003 bd2 ba1.5k sqft3402 Acorn Way Ln, Spring, TX 77389For Sale
 MLS ID #94807405, Conrado Aguilar, Action Properties. HAR
