3BR Home with secure RV parking, Tranquil Views and Home Warranty Included! Welcome to your ideal retreat! Tucked away on a peaceful cul-de-sac, this beautifully maintained 3-bedroom, 2-bathroom home offers 1,730 square feet of comfortable, versatile living space designed for both relaxation and entertaining. Impressive vaulted ceilings create an open, airy feel with fantastic natural light, making the main living space feel even larger.Well-Appointed Eat-In Kitchen: Features updated stainless steel appliances (stove can be electric or gas), an abundance of cabinets, ample counter space, a convenient eat-in bar, and a separate pantry for extra storage. Plus, enjoy seamless indoor-outdoor living with direct access to the covered back deck!Luxurious Primary Suite: featuring two walk-in closets and a private, spa-like bath complete with a jetted tub, an updated walk-in shower, and built-in open plant/decor shelves for added character.Flexible Layout: Features a formal dining room that overlooks the lush backyard, perfect for hosting dinners or serving as a sunlit home office/flex room. A dedicated laundry room adds everyday convenience.Enjoy year-round comfort with a newly installed HVAC system, a professionally installed sump pump and vapor barrier in the crawl space, and a seller-provided home warranty included for complete buyer protection! Step right out from the kitchen onto your brand-new covered deck to take in peaceful views backing up to an open field and scenic new pond area. Unmatched Outdoor Space: The extra-large, fully privacy-fenced yard offers endless possibilities for gardening, play, or pets. Includes a separate storage building for tools or hobbies. There's also dedicated, secure, privacy fenced RV parking, ready with electric.Garage is already wired for EV.
Closed
Zillow last checked:
Listing updated:
Bought with:
Dawn Pasowicz, 2023033765
Weichert, Realtors-The Griffin Company
Source: SOMOMLS as distributed by MLS GRID,MLS#: 60330244
Price history
| Date | Event | Price |
|---|---|---|
| 9/4/2026 | Sold | -- |
Source:  SOMOMLS as distributed by MLS GRID #60330244 Report a problem SOMOMLS as distributed by MLS GRID #60330244 Report a problem | ||
| 8/5/2026 | Pending sale | $309,000$179/sqft |
Source: SOMOMLS as distributed by MLS GRID #60330244 Report a problem | ||
| 7/31/2026 | Listed for sale | $309,000+28.8%$179/sqft |
Source: SOMOMLS as distributed by MLS GRID #60330244 Report a problem | ||
| 11/19/2021 | Sold | -- |
Source: Agent Provided Report a problem | ||
| 10/9/2021 | Pending sale | $239,900$139/sqft |
Source: SOMOMLS as distributed by MLS GRID #60202938 Report a problem | ||
| 10/9/2021 | Listed for sale | $239,900$139/sqft |
Source: SOMOMLS as distributed by MLS GRID #60202938 Report a problem | ||
Nearby homes
- $312,3003 bd2 ba1.7k sqft5211 S Fieldstone, Springfield, MO 65619Off Market

- $298,8003 bd2 ba1.7k sqft4748 W Nottingham St, Battlefield, MO 65619Off Market
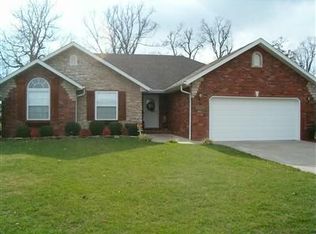
- $268,2003 bd2 ba1.2k sqft5201 S Fieldstone Rd, Battlefield, MO 65619Off Market
- $296,7003 bd2 ba1.7k sqft4740 Nottingham St, Battlefield, MO 65619Off Market
Sell for more on Zillow
Get a Zillow Showcase℠ listing at no additional cost and you could sell for .
$305,000
2% more
+$6,100
With Zillow Showcase(estimated)
$311,100
