This 960 square foot single family home has 2 bedrooms and 2.0 bathrooms. This home is located at 5212 Cody Rd, Independence, KY 41051.
Pre-foreclosure
Street View
Est. $219,300
5212 Cody Rd, Independence, KY 41051
2beds
2baths
960sqft
SingleFamily
Built in 1965
0.31 Acres Lot
$219,300 Zestimate®
$228/sqft
$-- HOA
Overview
- 303 days |
- 27 |
- 0 |
Facts & features
Interior
Bedrooms & bathrooms
- Bedrooms: 2
- Bathrooms: 2
Heating
- Forced air
Cooling
- Central
Interior area
- Total interior livable area: 960 sqft
Property
Parking
- Parking features: None
Features
- Exterior features: Other
Lot
- Size: 0.31 Acres
Details
- Parcel number: 032400100200
Construction
Type & style
- Home type: SingleFamily
Materials
- Metal
- Foundation: Concrete Block
- Roof: Composition
Condition
- Year built: 1965
Community & HOA
Location
- Region: Independence
Financial & listing details
- Price per square foot: $228/sqft
- Tax assessed value: $124,500
- Annual tax amount: $1,525
Visit our professional directory to find a foreclosure specialist in your area that can help with your home search.
Find a foreclosure agentForeclosure details
Estimated market value
$219,300
$197,000 - $237,000
$1,688/mo
Price history
| Date | Event | Price |
|---|---|---|
| 5/1/2003 | Sold | $106,000$110/sqft |
Source: Public Record Report a problem | ||
Public tax history
| Year | Property taxes | Tax assessment |
|---|---|---|
| 2024 | $1,525 -2.9% | $124,500 |
| 2023 | $1,571 -1.4% | $124,500 |
| 2022 | $1,594 -1.5% | $124,500 |
| 2021 | $1,618 -8.6% | $124,500 +17.5% |
| 2020 | $1,770 | $106,000 |
| 2019 | $1,770 +1% | $106,000 |
| 2018 | $1,753 | $106,000 |
| 2017 | $1,753 +27% | $106,000 |
| 2015 | $1,380 +1.4% | $106,000 |
| 2014 | $1,361 | $106,000 |
| 2013 | $1,361 | $106,000 |
| 2012 | -- | $106,000 |
| 2011 | -- | $106,000 |
| 2010 | -- | $106,000 |
| 2009 | -- | $106,000 |
| 2008 | -- | $106,000 |
| 2007 | -- | $106,000 |
| 2006 | -- | $106,000 |
| 2005 | -- | $106,000 |
| 2004 | -- | $106,000 +24.7% |
| 2003 | -- | $85,000 |
| 2002 | -- | $85,000 |
| 2001 | -- | $85,000 |
| 2000 | -- | $85,000 |
Find assessor info on the county website
Monthly payment
Estimated monthly payment$1,822
All calculations are estimates and provided by Zillow, Inc. for informational purposes only. Actual amounts may vary.
HOA fees may include property taxes on listings classified as Co-Ops. Contact the listing agent and/or owner for fee details.
Mortgage interest rates are dependent on a number of factors, including credit score, down payment, and repayment length. Interest rate data provided by Zillow Group Marketplace, Inc. as of 1/1/1970 from various mortgage lenders with which we have lead or other similar arrangements; the Estimated Payment is an average of those rates.
See how much you could borrow to make a competitive offer.
Climate risks
Neighborhood: 41051
Nearby schools
GreatSchools rating
- 9/10Kenton Elementary SchoolGrades: PK-5Distance: 2.4 mi
- 6/10Summit View AcademyGrades: PK-8Distance: 1 mi
- 7/10Simon Kenton High SchoolGrades: 9-12Distance: 2.2 mi
- $257,8003 bd2 ba1.2k sqft5216 Cody Rd, Independence, KY 41051Off Market
- $247,4002 bd1 ba840 sqft5220 Cody Rd, Independence, KY 41051Sold
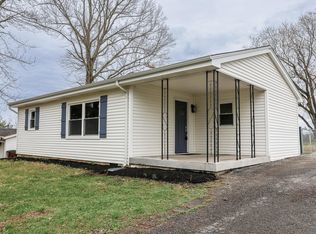
- $181,2002 bd1 ba960 sqft5208 Cody Rd, Independence, KY 41051Off Market
- $318,9003 bd2 ba1.3k sqft215 Independence Station Rd, Independence, KY 41051Off Market
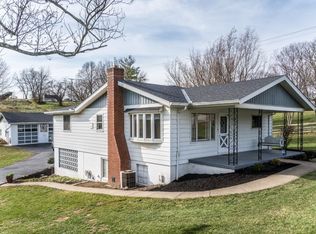
- $20,0001.5 Acres5235B Cody Rd, Independence, KY 41051Off Market
- $25,0002 Acres5235A Cody Rd, Independence, KY 41051Off Market
- $175,8002 bd1 ba1k sqft5230 Cody Rd, Independence, KY 41051Off Market
- $317,0002 bd2 ba-- sqft230 Independence Station Rd, Independence, KY 41051Sold
Similar homes
- $235,0003 bd1 ba1k sqft11777 Manor Lake Dr, Independence, KY 41051For Sale
 MLS ID #644125, Zana Ratliff, Keller Williams Realty Service. NKMLS
 - $264,9003 bd2 ba1.2k sqft6672 Frontier Rd, Independence, KY 41051For Sale
 MLS ID #644405, Lucas Toro, Keller Williams Realty Service. NKMLS
 - $259,9002 bd1 ba816 sqft11787 Staffordsburg Rd, Independence, KY 41051For Sale
 MLS ID #644426, Steven Popham, Save Direct Realty Inc.. NKMLS
 - $189,5002 bd2 ba1k sqft6524 Sugar Tree Dr, Independence, KY 41051For Sale
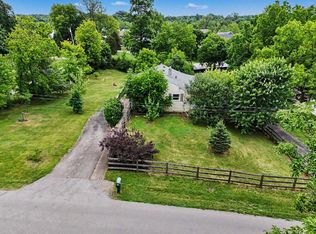 MLS ID #644105, Felicia Huesman, Huff Realty - CC. NKMLS
 - $185,0003 bd1 ba1.2k sqft6438 Adahi Dr, Independence, KY 41051For SaleMLS ID #644536, The Meece Home Team, Berkshire Hathaway HomeService. NKMLS
- $219,0003 bd2 ba1.1k sqft751 Carol Dr, Taylor Mill, KY 41015For SaleMLS ID #644493, Bryan Frodge, Keller Williams Realty Service. NKMLS
- $285,0003 bd3 ba1.2k sqft1252 Cannonball Way, Independence, KY 41051For SaleMLS ID #644375, David Harshbarger, Huff Realty - Florence. NKMLS
- $259,9003 bd1 ba1k sqft379 Florence Dr, Elsmere, KY 41018For SaleMLS ID #644580, The Meece Home Team, Berkshire Hathaway HomeService. NKMLS
- $259,5002 bd2 ba1.2k sqft25 Sidney Dr, Independence, KY 41051For Sale By Owner
- $298,9003 bd3 ba1.1k sqft1245 Shiloh Ct, Independence, KY 41051For SaleMLS ID #644067, Nicole Rankin, Coldwell Banker Realty FM. NKMLS
- $279,9003 bd3 ba1k sqft559 Astoria Ct, Independence, KY 41051For SaleMLS ID #644460, Alejandro Navarrete, Huff Realty - Florence. NKMLS
- $--3 bd2 ba1.2k sqft40 Hideaway Dr, Covington, KY 41017AuctionAuction.com 2
- $225,0002 bd2 ba1.1k sqft25 Locust St, Erlanger, KY 41018For SaleMLS ID #644571, Robyn Klare, eXp Realty, LLC. NKMLS
- $213,0004 bd3 ba1.3k sqft201 Merravay Dr, Florence, KY 41042For SaleMLS ID #644563, Deron Schell, Huff Realty - Florence. NKMLS
- $249,9004 bd2 ba1.4k sqft7050 Hopeful Rd, Florence, KY 41042For SaleMLS ID #644517, Tammy Stegemiller, Sibcy Cline, REALTORS-Florence. NKMLS
- $164,0002 bd1 ba740 sqft336 Bristow Rd, Independence, KY 41051For SaleMLS ID #642762, Randi Winterhalt, Keller Williams Realty Service. NKMLS
- $--3 bd2 ba1k sqft739 Winston Hill Dr, Taylor Mill, KY 41015AuctionAuction.com 2
- $239,9003 bd2 ba963 sqft126 Idlewood Dr, Covington, KY 41017For SaleMLS ID #643830, Shawn Turner, Huff Realty - CC. NKMLS
- $250,0003 bd3 ba1k sqft4232 Lafayette Ct, Erlanger, KY 41018For SaleMLS ID #644470, Eva Ruholt, Coldwell Banker Realty FM. NKMLS
- $220,0003 bd1 ba1k sqft416 Buckner St, Elsmere, KY 41018For SaleMLS ID #644032, Tamra Minch, eXp Realty, LLC. NKMLS
- Kentucky
- Kenton County
- Independence
- 41051
- 5212 Cody Rd
Nearby cities
Nearby zip codes
Other Independence Topics
