Beautifully updated sprawling ranch situated on a corner lot along a quiet country-style street. This one-of-a-kind home features a spacious, open layout with oversized rooms that provide both comfort and privacy throughout. The heart of the home is the newly renovated kitchen, complete with a breakfast bar that opens to a sunken den highlighted by a masonry fireplace—perfect for gathering and entertaining. The home also boasts three beautifully updated bathrooms, including a luxurious primary suite featuring two large closets and a spacious en-suite bath with a walk-in shower. Additional conveniences include a mudroom, a secondary laundry room with direct access to the garage, and abundant storage throughout. The impressive three-bay garage offers ample space for vehicles, hobbies, or a workshop, while the fully floored upper level provides exceptional storage potential. Combining modern updates, generous living spaces, and a peaceful setting, this home is truly a rare find. Home is listed $33k below pre-appraisal value.
For sale
$690,000
5212 Morris Neck Rd, Virginia Beach, VA 23457
4beds
2,768sqft
Single Family Residence
Built in 1976
1 Acres Lot
$688,600 Zestimate®
$249/sqft
$-- HOA
What's special
Masonry fireplaceFully floored upper levelQuiet country-style streetSpacious open layoutGenerous living spacesOversized roomsPeaceful setting
- 116 days
- 815
- 79
Zillow last checked:
Listing updated:
Listed by:
Riya Thorson,
Liz Moore & Associates LLC 757-767-0200
Source: REIN Inc.,MLS#: 10641356
Facts & features
Interior
Bedrooms & bathrooms
- Bedrooms: 4
- Bathrooms: 3
- Full bathrooms: 3
Rooms
- Room types: 1st Floor BR, 1st Floor Primary BR, Breakfast Area, PBR with Bath, Utility Closet, Utility Room, Workshop
Heating
- Electric, Zoned
Cooling
- Central Air, Zoned
Appliances
- Included: Dishwasher, Disposal, Dryer, Microwave, Electric Range, Refrigerator, Water Softener, Electric Water Heater
Features
- Cathedral Ceiling(s), Primary Sink-Double, Ceiling Fan(s), Entrance Foyer, Pantry
- Flooring: Carpet, Ceramic Tile, Laminate/LVP
- Windows: Window Treatments
- Basement: Crawl Space
- Number of fireplaces: 1
- Fireplace features: Propane, Wood Burning
Interior area
- Total interior livable area: 2,768 sqft
Property
Parking
- Total spaces: 3
- Parking features: Garage Att 3+ Car
- Attached garage spaces: 3
Features
- Stories: 1
- Patio & porch: Deck, Porch
- Pool features: Above Ground
- Has spa: Yes
- Spa features: Hot Tub
- Fencing: Back Yard,Privacy,Wood,Fenced
- Waterfront features: Not Waterfront
Lot
- Size: 1 Acres
- Features: Cul-De-Sac
Details
- Parcel number: 23193347640000
- Zoning: R30
Construction
Type & style
- Home type: SingleFamily
- Architectural style: Ranch
- Property subtype: Single Family Residence
Materials
- Vinyl Siding
- Foundation: Slab
- Roof: Asphalt Shingle
Condition
- New construction: No
- Year built: 1976
Utilities & green energy
- Sewer: Septic Tank
- Water: Well
- Utilities for property: Cable Hookup
Community & HOA
Community
- Subdivision: Pungo
HOA
- Has HOA: No
Location
- Region: Virginia Beach
Financial & listing details
- Price per square foot: $249/sqft
- Tax assessed value: $483,100
- Annual tax amount: $4,686
- Date on market: 6/25/2026
Estimated market value
$688,600
$654,000 - $723,000
$3,314/mo
Price history
Price history is unavailable.
Public tax history
| Year | Property taxes | Tax assessment |
|---|---|---|
| 2025 | $4,686 +1.8% | $483,100 +3.9% |
| 2024 | $4,604 +5.3% | $465,000 +5.3% |
| 2023 | $4,371 +9.7% | $441,500 +9.7% |
| 2022 | $3,985 | $402,500 |
| 2021 | $3,985 -6.9% | $402,500 +4.1% |
| 2020 | $4,282 +24.4% | $386,600 +12.6% |
| 2019 | $3,443 | $343,400 |
| 2018 | $3,443 -1.8% | $343,400 -1.8% |
| 2017 | $3,506 +9.3% | $349,700 +7.9% |
| 2016 | $3,208 -7.5% | $324,000 -7.5% |
| 2015 | $3,466 | $350,100 +7.5% |
| 2014 | $3,466 | $325,800 |
| 2013 | -- | $325,800 -1.6% |
| 2012 | -- | $331,200 -2.9% |
| 2011 | -- | $341,000 |
| 2010 | -- | $341,000 -19.4% |
| 2007 | -- | $423,240 +27.7% |
| 2006 | -- | $331,344 +16.7% |
| 2005 | -- | $283,976 +27.1% |
| 2004 | -- | $223,416 +11% |
| 2003 | -- | $201,280 +4% |
| 2002 | -- | $193,472 +7.4% |
| 2001 | -- | $180,144 |
Find assessor info on the county website
Monthly payment
Est. payment
Payment breakdown
Explore the cost of this home by adjusting the details. Changes won't be saved.Climate risks
Neighborhood: Princess Anne
Nearby schools
Schools provided by the listing agent
- Elementary: Creeds Elementary
- Middle: Princess Anne Middle
- High: Kellam
Source: REIN Inc.. This data may not be complete. We recommend contacting the local school district to confirm school assignments for this home.
- $187,8002 bd1 ba954 sqft5200 Morris Neck Rd, Virginia Beach, VA 23457Off Market
- $455,0003 bd2 ba1.5k sqft5216 Morris Neck Rd, Virginia Beach, VA 23457Off Market
- $693,7003 bd3 ba2.5k sqft1608 Ray Way, Virginia Beach, VA 23457Off Market
- $526,1004 bd2 ba2k sqft1609 Ray Way, Virginia Beach, VA 23457Off Market
Similar homes
- $749,0004 bd3 ba2.1k sqft1016 Princess Anne Rd, Virginia Beach, VA 23457For Sale
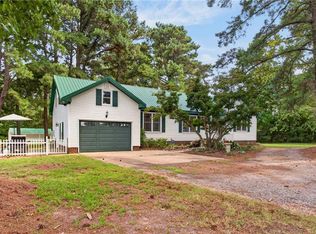 MLS ID #10649398, Krista McNulty. REIN Inc.
 - $964,9006 bd4 ba2.8k sqft5929 Blackwater Rd, Virginia Beach, VA 23457For Sale
 MLS ID #10658051, Momo Hlaing. REIN Inc.
 - $865,0004 bd2 ba2k sqft6296 Crags Cswy, Virginia Beach, VA 23457For Sale
 MLS ID #10654473, Katie Donahue. REIN Inc.
 - $679,9004 bd3 ba3.3k sqft1608 Willimantic Ct, Virginia Beach, VA 23456For Sale
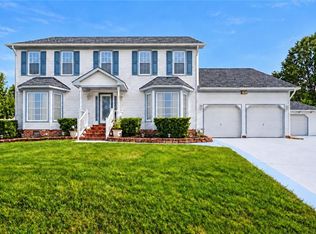 MLS ID #10649134, Harold Gordon. REIN Inc.
