PRICE IMPROVEMENT! Opportunity is knocking in Blue Springs! Now offered at an even more attractive price, this 3-bedroom home is located in the highly rated Blue Springs School District and offers the combination of value, comfort, and convenience buyers are looking for.
Step inside to a bright, inviting living space filled with natural light and an easy flow into the kitchen and dining area. The functional layout offers comfortable everyday living with plenty of room to entertain. Three bedrooms provide flexibility for first-time buyers, downsizers, or those looking for space to make their own.
The spacious backyard is ready for pets, play, gardening, or weekend gatherings, while the attached 2-car garage provides added convenience and storage.
Conveniently located near shopping, dining, parks, and major highways, this home puts you close to everything Blue Springs has to offer.
With the recent price improvement, this is one you’ll want to see!
Show for backups
Price cut: $5.9K (8/20)
$230,000
5212 NW Valley View Rd, Blue Springs, MO 64015
3beds
1,014sqft
Single Family Residence
Built in 1979
9,012 Square Feet Lot
$-- Zestimate®
$227/sqft
$-- HOA
What's special
Functional layoutThree comfortable bedrooms
- 34 days
- 1,149
- 106
Zillow last checked:
Listing updated:
Listed by:
Carolyn Marischler 816-832-9885,
Real Broker, LLC,
Selena Marischler 913-313-7217,
Real Broker, LLC
Source: Heartland MLS as distributed by MLS GRID,MLS#: 2628587
Facts & features
Interior
Bedrooms & bathrooms
- Bedrooms: 3
- Bathrooms: 1
- Full bathrooms: 1
Primary bedroom
- Features: Carpet, Ceiling Fan(s)
- Level: First
- Area: 144 Square Feet
- Dimensions: 12 x 12
Bedroom 2
- Features: Carpet
- Level: First
- Area: 90 Square Feet
- Dimensions: 10 x 9
Bedroom 3
- Features: Carpet
- Level: First
- Area: 104 Square Feet
- Dimensions: 13 x 8
Family room
- Features: Carpet
- Level: First
- Area: 168 Square Feet
- Dimensions: 14 x 12
Kitchen
- Features: Ceiling Fan(s), Linoleum
- Level: First
- Area: 216 Square Feet
- Dimensions: 18 x 12
Heating
- Forced Air
Cooling
- Electric
Appliances
- Included: Dishwasher, Disposal, Refrigerator, Electric Range, Free-Standing Electric Oven
- Laundry: In Basement
Features
- Basement: Concrete
- Has fireplace: No
Interior area
- Total structure area: 1,014
- Total interior livable area: 1,014 sqft
- Finished area above ground: 1,014
Video & virtual tour
Property
Parking
- Total spaces: 2
- Parking features: Attached
- Attached garage spaces: 2
Features
- Patio & porch: Deck
- Fencing: Metal
Lot
- Size: 9,012 Square Feet
Details
- Parcel number: 35430010200000000
Construction
Type & style
- Home type: SingleFamily
- Architectural style: Traditional
- Property subtype: Single Family Residence
Materials
- Frame
- Roof: Composition
Condition
- Year built: 1979
Utilities & green energy
- Sewer: Public Sewer
- Water: Public
Community & HOA
Community
- Subdivision: Kingsridge West
HOA
- Has HOA: No
Location
- Region: Blue Springs
Financial & listing details
- Price per square foot: $227/sqft
- Tax assessed value: $163,080
- Annual tax amount: $2,538
- Date on market: 7/31/2026
- Listing terms: Cash,Conventional,FHA,VA Loan
- Ownership: Investor
Estimated market value
Not available
Estimated sales range
Not available
Not available
Price history
| Date | Event | Price |
|---|---|---|
| 8/28/2026 | Contingent | $230,000$227/sqft |
Source:  Heartland MLS as distributed by MLS GRID #2628587 Report a problem Heartland MLS as distributed by MLS GRID #2628587 Report a problem | ||
| 8/20/2026 | Price change | $230,000-2.5%$227/sqft |
Source: Heartland MLS as distributed by MLS GRID #2628587 Report a problem | ||
| 7/31/2026 | Listed for sale | $235,900+194.9%$233/sqft |
Source: Heartland MLS as distributed by MLS GRID #2628587 Report a problem | ||
| 6/27/2013 | Sold | -- |
Source: Heartland MLS as distributed by MLS GRID #45001_1795589 Report a problem | ||
| 3/26/2013 | Listed for sale | $80,000-5.9%$79/sqft |
Source: Reece & Nichols Report a problem | ||
| 10/27/2012 | Listing removed | $85,000$84/sqft |
Source: Reece & Nichols Report a problem | ||
| 10/18/2012 | Price change | $85,000-5.6%$84/sqft |
Source: Reece & Nichols Report a problem | ||
| 8/28/2012 | Listed for sale | $90,000$89/sqft |
Source: Reece & Nichols Report a problem | ||
Public tax history
| Year | Property taxes | Tax assessment |
|---|---|---|
| 2025 | $2,538 +15.4% | $30,985 +15% |
| 2024 | $2,198 +2% | $26,944 |
| 2023 | $2,156 -1.3% | $26,944 +11.7% |
| 2022 | $2,185 +0.1% | $24,131 |
| 2021 | $2,183 +11.6% | $24,131 +9.7% |
| 2020 | $1,956 +3.4% | $22,000 |
| 2019 | $1,891 | $22,000 +9.7% |
| 2018 | $1,891 +3.1% | $20,053 |
| 2017 | $1,834 +5.4% | $20,053 +2.6% |
| 2016 | $1,740 -1.3% | $19,551 -1.1% |
| 2014 | $1,762 +0.5% | $19,771 |
| 2013 | $1,752 +0.1% | $19,771 |
| 2012 | $1,751 +0.3% | $19,771 |
| 2011 | $1,745 +1.8% | $19,771 |
| 2010 | $1,714 -5.7% | $19,771 |
| 2009 | $1,817 +1.8% | $19,771 -6% |
| 2008 | $1,785 +8.4% | $21,033 |
| 2007 | $1,646 +0% | $21,033 +8.9% |
| 2006 | $1,645 +13.9% | $19,321 |
| 2005 | $1,445 -0.2% | $19,321 +15% |
| 2004 | $1,447 +24% | $16,802 |
| 2003 | $1,166 +5.3% | $16,802 +15% |
| 2002 | $1,108 +7.1% | $14,610 |
| 2001 | $1,034 | $14,610 |
Find assessor info on the county website
Monthly payment
Est. payment
Payment breakdown
Explore the cost of this home by adjusting the details. Changes won't be saved.Climate risks
Neighborhood: 64015
Nearby schools
Schools provided by the listing agent
- Elementary: John Nowlin
- Middle: Paul Kinder
- High: Blue Springs
Source: Heartland MLS as distributed by MLS GRID. This data may not be complete. We recommend contacting the local school district to confirm school assignments for this home.
- $252,0003 bd2 ba1k sqft5300 NW Valley View Rd, Blue Springs, MO 64015Off Market
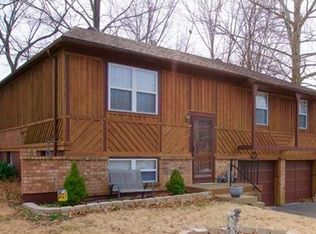
- $257,6003 bd1 ba1.2k sqft5205 NW Hanover Ct, Blue Springs, MO 64015Off Market
- $251,4003 bd2 ba1.2k sqft5301 NW Hanover Ct, Blue Springs, MO 64015Off Market
- $232,9003 bd1 ba1k sqft1304 NW 54th St, Blue Springs, MO 64015Off Market
Similar homes
- $265,0003 bd2 ba1.3k sqft1216 NW Somerset Ct, Blue Springs, MO 64015For Sale
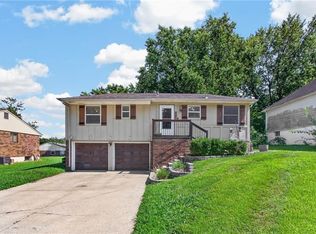 MLS ID #2635345, Silas Gray, Keller Williams Southland. Heartland MLS as distributed by MLS GRID
 - $290,0004 bd3 ba1.3k sqft2020 SW Morningside Dr, Blue Springs, MO 64015For Sale
 MLS ID #2633104, Taylor Klotz, Huck Homes. Heartland MLS as distributed by MLS GRID
 - $257,5003 bd2 ba1.3k sqft104 SW Gladstone Dr, Blue Springs, MO 64014For Sale
 MLS ID #2632954, Alissia Jaynes, Weichert Realtors - Generations. Heartland MLS as distributed by MLS GRID
 - $239,9003 bd2 ba1k sqft1110 R D Mize Rd, Grain Valley, MO 64029For Sale
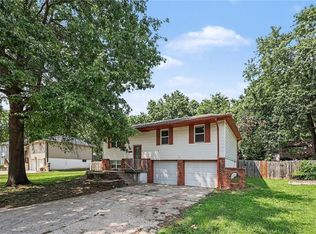 MLS ID #2635493, Robert Salmons, Entera Realty. Heartland MLS as distributed by MLS GRID
