Welcome to this beautiful three-bedroom, two-and-a-half-bath home situated on over half an acre in Winchester, Tennessee, conveniently located near Tims Ford Lake and historic Lynchburg, home of the Jack Daniel’s Distillery. This two-story home features an inviting open floor plan with LVP flooring throughout the main living areas and beautiful accent walls that add character to the living room. The kitchen features custom cabinetry, butcher-block countertops, stainless steel appliances, and a large center island perfect for gathering and entertaining. The spacious primary suite is located on the main level and offers a large walk-in closet with shelving, double vanity sinks, and a beautiful walk-in tile shower. Upstairs, you’ll find two additional bedrooms and a full bath. Outside, enjoy the covered front porch, rear patio, and spacious yard, all situated on over half an acre. A one-car garage provides additional parking and storage. Enjoy peaceful living with convenient access to Tims Ford Lake, Lynchburg, and everything the surrounding area has to offer!
Active
$350,000
6063 Mansford Rd, Winchester, TN 37398
3beds
1,833sqft
Single Family Residence, Residential
Built in 2020
0.53 Acres Lot
$-- Zestimate®
$191/sqft
$-- HOA
What's special
Covered front porchBeautiful walk-in tile showerStainless steel appliancesInviting open floor planOver half an acreSpacious yardRear patio
- 21 hours
- 283
- 21
Zillow last checked:
Listing updated:
Listed by:
Eberley (Ebbie) Holloway 931-841-6601,
Southern Middle Realty 931-597-0263
Source: RealTracs MLS as distributed by MLS GRID,MLS#: 3602049
Facts & features
Interior
Bedrooms & bathrooms
- Bedrooms: 3
- Bathrooms: 3
- Full bathrooms: 2
- 1/2 bathrooms: 1
- Main level bedrooms: 3
Heating
- Central
Cooling
- Central Air
Appliances
- Included: Oven, Dishwasher, Microwave, Refrigerator
Features
- Ceiling Fan(s), High Ceilings, Open Floorplan, Walk-In Closet(s)
- Flooring: Luxury Vinyl
- Basement: Other
Interior area
- Total structure area: 1,833
- Total interior livable area: 1,833 sqft
- Finished area above ground: 1,833
Property
Parking
- Total spaces: 1
- Parking features: Attached
- Attached garage spaces: 1
Features
- Levels: One
- Stories: 2
Lot
- Size: 0.53 Acres
Details
- Parcel number: 042G A 00400 000
- Special conditions: Standard
Construction
Type & style
- Home type: SingleFamily
- Property subtype: Single Family Residence, Residential
Materials
- Vinyl Siding
Condition
- New construction: No
- Year built: 2020
Utilities & green energy
- Sewer: Septic Tank
- Water: Public
- Utilities for property: Water Available
Community & HOA
Community
- Subdivision: Jireh Est
HOA
- Has HOA: No
Location
- Region: Winchester
Financial & listing details
- Price per square foot: $191/sqft
- Tax assessed value: $293,800
- Annual tax amount: $1,466
- Date on market: 9/28/2026
Estimated market value
Not available
Estimated sales range
Not available
Not available
Price history
| Date | Event | Price |
|---|---|---|
| 9/28/2026 | Listed for sale | $350,000-5.4%$191/sqft |
Source:  RealTracs MLS as distributed by MLS GRID #3602049 Report a problem RealTracs MLS as distributed by MLS GRID #3602049 Report a problem | ||
| 9/3/2026 | Listing removed | $369,900$202/sqft |
Source: RealTracs MLS as distributed by MLS GRID #3185381 Report a problem | ||
| 5/1/2026 | Listed for sale | $369,900+76.1%$202/sqft |
Source: RealTracs MLS as distributed by MLS GRID #3185381 Report a problem | ||
| 11/6/2020 | Sold | $210,000+1650%$115/sqft |
Source: Public Record Report a problem | ||
| 4/22/2019 | Sold | $12,000+33.3%$7/sqft |
Source: Public Record Report a problem | ||
| 7/11/2018 | Sold | $9,000$5/sqft |
Source: Public Record Report a problem | ||
Public tax history
| Year | Property taxes | Tax assessment |
|---|---|---|
| 2025 | $1,466 | $73,450 |
| 2024 | $1,466 | $73,450 |
| 2023 | $1,466 +10.1% | $73,450 +3.5% |
| 2022 | $1,331 +2000.9% | $70,950 +3125% |
| 2021 | $63 | $2,200 |
| 2020 | $63 +12.4% | $2,200 |
| 2019 | $56 -4.2% | $2,200 |
| 2018 | $59 -0.3% | $2,200 |
| 2017 | $59 +0.3% | $2,200 |
| 2016 | $59 | $2,200 |
| 2015 | $59 +0.5% | $2,200 +0.5% |
| 2014 | $59 | $2,188 |
| 2013 | $59 | $2,188 |
| 2012 | -- | $2,188 |
| 2011 | -- | $2,188 -12.5% |
| 2010 | $62 +5.1% | $2,500 |
| 2009 | $59 | $2,500 |
| 2008 | $59 +4.4% | $2,500 |
| 2007 | $56 -23.3% | $2,500 |
| 2006 | $73 +17.7% | $2,500 +17.6% |
| 2005 | $62 | $2,125 |
| 2004 | $62 +10.1% | $2,125 |
| 2002 | $57 | $2,125 |
| 2001 | -- | $2,125 -75% |
| 2000 | -- | $8,500 |
Find assessor info on the county website
Monthly payment
Est. payment
Payment breakdown
Explore the cost of this home by adjusting the details. Changes won't be saved.Climate risks
Neighborhood: 37398
Nearby schools
Schools provided by the listing agent
- Elementary: Broadview Elementary
- Middle: North Middle School
- High: Franklin Co High School
Source: RealTracs MLS as distributed by MLS GRID. This data may not be complete. We recommend contacting the local school district to confirm school assignments for this home.
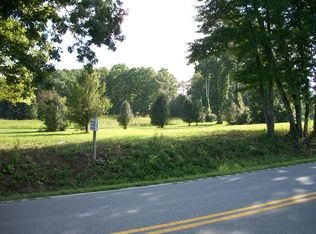
Similar homes
- $340,0003 bd2 ba1.7k sqft117 Carol Cir, Winchester, TN 37398For Sale

 MLS ID #3544164, Daniel Prince. RealTracs MLS as distributed by MLS GRID
 - $359,0003 bd2 ba1.9k sqft6606 Old Tullahoma Rd, Winchester, TN 37398For Sale
 MLS ID #3242003, Ashley Lynch. RealTracs MLS as distributed by MLS GRID
 - $355,0003 bd2 ba1.5k sqft3896 Lynchburg Rd, Winchester, TN 37398For Sale
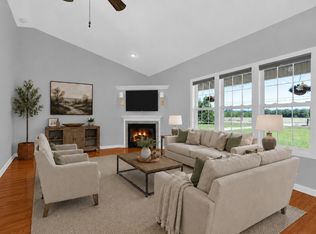 MLS ID #3220839, Melissa K. Stewart. RealTracs MLS as distributed by MLS GRID
 - $350,0003 bd2 ba1.8k sqft67 Lake Ln, Winchester, TN 37398For Sale
 MLS ID #3189974, Brandy Michelle Scott. RealTracs MLS as distributed by MLS GRID
 - $349,9003 bd2 ba1.4k sqft80 Tanya Ter, Winchester, TN 37398For SaleMLS ID #3513552, Daniel Prince. RealTracs MLS as distributed by MLS GRID
- $355,0003 bd3 ba1.9k sqft204 Homeward Ave, Winchester, TN 37398For SaleMLS ID #3510602, Lauren Whittle - THE PREFERRED GROUP. RealTracs MLS as distributed by MLS GRID
- $349,9993 bd2 ba1.5k sqft131 Charlotte Dr, Winchester, TN 37398For SaleMLS ID #3251006, Landon Keller. RealTracs MLS as distributed by MLS GRID
- $349,9003 bd3 ba2.3k sqft1915 Country Club Dr, Tullahoma, TN 37388For SaleMLS ID #3305329, Fhonda Hatmaker. RealTracs MLS as distributed by MLS GRID
- $489,9003 bd2 ba2.1k sqft647 Golf Shores Dr, Winchester, TN 37398For SaleMLS ID #3243340, Chris Hawkersmith. RealTracs MLS as distributed by MLS GRID
- $349,9003 bd2 ba1.4k sqft1557 Rowe Gap Rd, Winchester, TN 37398New ConstructionMLS ID #3592183, Darrell Lewis. RealTracs MLS as distributed by MLS GRID
- $399,0003 bd2 ba1.9k sqft1682 Ridgeview Run, Lynchburg, TN 37352For SaleMLS ID #3260542, Seth Choate. RealTracs MLS as distributed by MLS GRID
- $319,0003 bd2 ba1.3k sqft115 7th Ave NE, Winchester, TN 37398For SaleMLS ID #3529508, David Janke. RealTracs MLS as distributed by MLS GRID
- $298,0003 bd2 ba1.4k sqft23 Woods Edge Rd, Winchester, TN 37398For SaleMLS ID #3259669, Sharon Swafford. RealTracs MLS as distributed by MLS GRID
- $299,9003 bd2 ba1.5k sqft266 Woods Edge Rd, Winchester, TN 37398For SaleMLS ID #3305852, Sharon Swafford. RealTracs MLS as distributed by MLS GRID
- $379,9004 bd2 ba1.5k sqft3152 Tanyard Hill Rd, Lynchburg, TN 37352For SaleMLS ID #3250967, Jennifer Savage. RealTracs MLS as distributed by MLS GRID
- $259,9003 bd2 ba1.8k sqft114 Bel Aire Dr, Winchester, TN 37398For SaleMLS ID #3248233, Wayne Neese. RealTracs MLS as distributed by MLS GRID
- $--3 bd1 ba1.1k sqft205 Swift Ln, Tullahoma, TN 37388AuctionMLS ID #3546759, Thomas Ore. RealTracs MLS as distributed by MLS GRID
- $399,9004 bd4 ba2.1k sqft44 Houghton Dr, Winchester, TN 37398For SaleMLS ID #3229184, Dana Dillinger. RealTracs MLS as distributed by MLS GRID
- $369,0003 bd2 ba1.5k sqft400 Circle Dr, Estill Springs, TN 37330For SaleMLS ID #3190456, Skylar Slade - Market Street Properties, LLC. RealTracs MLS as distributed by MLS GRID
