Storybook charm meets modern updates in this picture-perfect ranch in Berwick! Offering over 1,500 sq. ft. of effortless one-floor living, this home features 3 bedrooms, 2 full baths, a private primary ensuite, formal dining, a cozy wood-burning fireplace, 1st floor laundry & a four-season sunroom. Thoughtfully updated while preserving its original character - with an updated kitchen & baths, new flooring throughout, new siding, interior/exterior doors, stainless steel appliances, + more. Outside, enjoy a fully fenced yard, detached garage, off-street rear parking! Low taxes!!
For sale
$235,000
330 E 6th St, Berwick, PA 18603
3beds
1,522sqft
Single Family Residence
Built in 1940
8,276 Square Feet Lot
$235,000 Zestimate®
$154/sqft
$-- HOA
What's special
Cozy wood-burning fireplaceStorybook charmFour-season sunroomDetached garageFully fenced yardModern updatesNew siding
- 15 days |
- 1,506 |
- 121 |
Likely to sell faster than
Zillow last checked:
Listing updated:
Listed by:
Team Jesicca Skoloda 570-237-0463,
eXp NEPA 888-397-7352,
Brittany O'Connor 570-899-2782,
eXp NEPA
Source: Luzerne County AOR,MLS#: 26-3780
Facts & features
Interior
Bedrooms & bathrooms
- Bedrooms: 3
- Bathrooms: 2
- Full bathrooms: 2
Primary bedroom
- Description: Walk-In Closet *HW Floors* Ceiling Fan
- Level: First
- Area: 224.64 Square Feet
- Dimensions: 15.6 x 14.4
Bedroom 2
- Description: Carpet*Closet
- Level: First
- Area: 125.24 Square Feet
- Dimensions: 12.4 x 10.1
Bedroom 3
- Description: HW Floors*Closet*W/D
- Level: First
- Area: 121.2 Square Feet
- Dimensions: 12 x 10.1
Primary bathroom
- Description: Modern*Tile*Shower/Tub Combo
- Level: First
- Area: 35.7 Square Feet
- Dimensions: 7 x 5.09
Full bathroom
- Description: Modern*Tile*Shower/Tub Combo
- Level: First
- Area: 46.24 Square Feet
- Dimensions: 6.8 x 6.8
Dining room
- Description: HW Floors*Chandelier*Closet
- Level: First
- Area: 161.57 Square Feet
- Dimensions: 15.1 x 10.7
Kitchen
- Description: Modern*SS Appliances
- Level: First
- Area: 124.23 Square Feet
- Dimensions: 12.3 x 10.1
Living room
- Description: Ceiling Fan * Fireplace*HW Floors
- Level: First
- Area: 248.43 Square Feet
- Dimensions: 14.7 x 16.89
Sunroom
- Description: Tile Flr*Modern
- Level: First
- Area: 170.04 Square Feet
- Dimensions: 15.6 x 10.9
Heating
- Natural Gas, Steam
Cooling
- Window Unit(s)
Appliances
- Laundry: Main Level
Features
- Master Downstairs, Ceiling Fan(s)
- Flooring: Hardwood
- Basement: Concrete,Standard Entry Door
- Has fireplace: Yes
- Fireplace features: Wood Burning
Interior area
- Total structure area: 1,522
- Total interior livable area: 1,522 sqft
- Finished area above ground: 1,522
- Finished area below ground: 0
Property
Parking
- Total spaces: 1
- Parking features: Private
- Garage spaces: 1
Features
- Levels: One
- Patio & porch: Patio, Porch
Lot
- Size: 8,276 Square Feet
- Dimensions: 50x157
- Features: Cleared, Level
Details
- Parcel number: 04A,0901100,000
- Zoning: Residential
- Zoning description: Residential
Construction
Type & style
- Home type: SingleFamily
- Architectural style: Ranch
- Property subtype: Single Family Residence
Materials
- Vinyl Siding
- Roof: Composition
Condition
- Very Good
- New construction: No
- Year built: 1940
Utilities & green energy
- Sewer: Public Sewer
- Water: Public
Community & HOA
Location
- Region: Berwick
Financial & listing details
- Price per square foot: $154/sqft
- Tax assessed value: $68,070
- Annual tax amount: $3,102
- Date on market: 7/31/2026
- Inclusions: SS Samsung Range, Microwave, Refrigerator. Samsung W/D. AC window units. All in ''as is'' condition.
- Exclusions: Any and all personal property.
Estimated market value
$235,000
$223,000 - $247,000
$1,576/mo
Price history
| Date | Event | Price |
|---|---|---|
| 7/31/2026 | Listed for sale | $235,000+148.2%$154/sqft |
Source: Luzerne County AOR #26-3780 Report a problem | ||
| 7/17/2020 | Sold | $94,681+195.9%$62/sqft |
Source: Public Record Report a problem | ||
| 11/1/2012 | Sold | $32,000$21/sqft |
Source: Public Record Report a problem | ||
Public tax history
| Year | Property taxes | Tax assessment |
|---|---|---|
| 2025 | $3,102 +1.7% | $34,035 |
| 2024 | $3,051 +8.5% | $34,035 |
| 2023 | $2,813 +3.4% | $34,035 |
| 2022 | $2,720 | $34,035 |
| 2021 | $2,720 +4% | $34,035 |
| 2020 | $2,615 +2.2% | $34,035 |
| 2019 | $2,559 +4.1% | $34,035 |
| 2018 | $2,458 | $34,035 |
| 2017 | -- | $34,035 |
| 2016 | -- | $34,035 |
| 2015 | -- | $34,035 |
| 2014 | -- | $34,035 |
| 2013 | -- | $34,035 |
| 2012 | -- | $34,035 |
| 2011 | -- | $34,035 |
| 2010 | -- | $34,035 |
| 2009 | -- | $34,035 |
| 2008 | -- | $34,035 |
| 2007 | -- | $34,035 |
| 2006 | -- | $34,035 |
| 2005 | -- | $34,035 |
| 2004 | -- | $34,035 |
| 2003 | -- | $34,035 |
| 2002 | -- | $34,035 |
| 2000 | -- | $34,035 |
Find assessor info on the county website
Monthly payment
Est. payment
Payment breakdown
Explore the cost of this home by adjusting the details. Changes won't be saved.Climate risks
Neighborhood: 18603
Nearby schools
GreatSchools rating
- 6/10Salem Elementary SchoolGrades: K-4Distance: 0.5 mi
- 5/10Berwick Area Middle SchoolGrades: 5-8Distance: 0.5 mi
- 6/10Berwick Area High SchoolGrades: 9-12Distance: 0.5 mi
- $215,300-- bd-- ba1.7k sqft326 E 6th St, Berwick, PA 18603Off Market
- $207,1003 bd1 ba1.5k sqft324 E 6th St, Berwick, PA 18603Off Market
- $138,2003 bd1 ba1.3k sqft322 E 6th St, Berwick, PA 18603Off Market
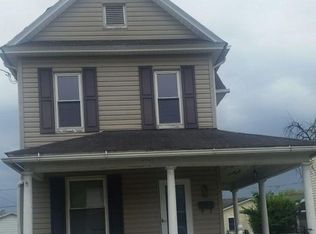
- $182,900-- bd-- ba2.1k sqft329331 E Five 1/2 St, Berwick, PA 18603Off Market
- $263,3003 bd2 ba1.5k sqft400 E 6th St, Berwick, PA 18603Off Market
- $237,800-- bd-- ba1.7k sqft512 Walnut St, Berwick, PA 18603Off Market
- $254,3004 bd2 ba2.6k sqft316 E 6th St, Berwick, PA 18603Off Market
- $198,100-- bd-- ba1.7k sqft329 E 6th St, Berwick, PA 18603Off Market
A local agent can set up tours, give advice and negotiate with sellers.
A local lender can help you make sure your offer is ready when you are.
Similar homes
- $235,0004 bd2 ba1.9k sqft416 E 4th St, Berwick, PA 18603For Sale
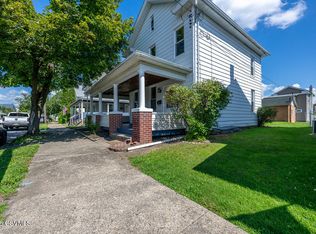 MLS ID #C-2149, MARC NESPOLI, EXP Realty, LLC. CSVBOR
 - $229,9993 bd1 ba1.3k sqft1937 Spring Garden Ave, Berwick, PA 18603For Sale
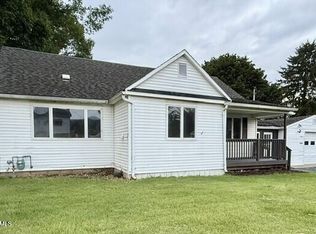 MLS ID #C-2163, JANAE CALARCO, EXP Realty, LLC. CSVBOR
 - $169,9003 bd1 ba1.2k sqft711 E 3rd St, Berwick, PA 18603For Sale
 MLS ID #26-4041, Annie Ritsick-Fox, Wychock Real Estate, LLC. Luzerne County AOR
 - $219,0002 bd2 ba1.3k sqft325 E 10th St, Berwick, PA 18603For Sale
 MLS ID #26-2413, Kimberly Schwartz, Coldwell Banker Town & Country Properties. Luzerne County AOR
 - $223,0003 bd3 ba1.7k sqft339 E 2nd St, Berwick, PA 18603For SaleMLS ID #C-1845, MARC NESPOLI, EXP Realty, LLC. CSVBOR
- $229,9992 bd2 ba1.2k sqft300/306 E 14th St, Berwick, PA 18603For SaleMLS ID #C-868, JANAE CALARCO, EXP Realty, LLC. CSVBOR
- $199,9003 bd2 ba1.6k sqft229 E 5th St, Berwick, PA 18603For SaleMLS ID #C-734, Philip Wayne Smith, ADVANCED REALTY SOLUTIONS LLC. CSVBOR
- $265,0005 bd2 ba2.2k sqft825 W Front St, Berwick, PA 18603For SaleMLS ID #C-1981, JANAE CALARCO, EXP Realty, LLC. CSVBOR
- $155,0003 bd1 ba1.3k sqft1006 Pine St, Berwick, PA 18603For SaleMLS ID #26-2569, Maria Whiteduck, Avanti Real Estate Group. Luzerne County AOR
- $195,0002 bd1 ba945 sqft325 E 14th St, Berwick, PA 18603For SaleMLS ID #C-1735, MARC NESPOLI, EXP Realty, LLC. CSVBOR
- $299,9004 bd2 ba1.9k sqft601 Sunset Dr, Berwick, PA 18603For SaleMLS ID #26-2973, Mallary Tomasacci, Avanti Real Estate Group. Luzerne County AOR
- $349,0004 bd2 ba1.4k sqft170 Evansville Rd, Berwick, PA 18603For SaleMLS ID #C-1805, Michelle DeFranco, ADVANCED REALTY SOLUTIONS LLC. CSVBOR
- $150,0002 bd1 ba1.2k sqft1620 2nd Ave, Berwick, PA 18603For SaleMLS ID #26-3948, Wendy Kramer, Century 21 Signature Properties. Luzerne County AOR
- $200,0003 bd2 ba1.9k sqft619 E 3rd St, Nescopeck, PA 18635For SaleMLS ID #26-2838, Joseph Kringer, Fuentes Real Estate Group, LLC. Luzerne County AOR
- $250,0002 bd2 ba1.1k sqft151 Nevel Hollow Rd, Hunlock Creek, PA 18621For SaleMLS ID #26-3988, Catherine Raitter, Delex Realty LLC PA. Luzerne County AOR
- $158,0002 bd1 ba980 sqft615 E 8th St, Berwick, PA 18603For SaleMLS ID #C-1417, MARK S POST, REALTY WORLD MASICH & DELL. CSVBOR
- $219,9002 bd2 ba1.4k sqft396 State Route 93 Hwy, Sugarloaf, PA 18249For SaleMLS ID #26-2494, Neil D'Amato, Agent Real Estate Group, LLC. Luzerne County AOR
- $285,0003 bd2 ba1.8k sqft14 Twin Oaks Rd, Drums, PA 18222For SaleMLS ID #PM-143434, Jennifer Rodgers, Valor Realty, LLC. PMAR
- $249,0003 bd1 ba1.6k sqft53 Glendale Ln, Drums, PA 18222For SaleMLS ID #26-3333, Tara Daugherty, Benjamin Real Estate. Luzerne County AOR
- $140,0003 bd1 ba1k sqft1013 E 4 1/2 St, Berwick, PA 18603For SaleMLS ID #C-1007, Michelle DeFranco, ADVANCED REALTY SOLUTIONS LLC. CSVBOR
