5 Bedrooms, 3 Bathrooms, 3,263 Sq Ft, Greenbelt & Park Next Door, Large Backyard, Primary Suite Downstairs, Near Lake Ray Hubbard
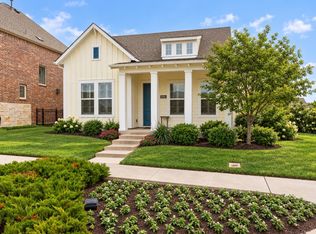
Space, privacy, and location come together at 5213 Falcon Ridge Ct. in Rowlett. Built in 2012, this 5-bedroom, 3-bath home offers 3,263 square feet of living space and a unique setting with a greenbelt and open park space directly next door. With no home on one side, you’ll enjoy added breathing room, open green space, and only one immediate neighboring property.
Inside, the open-concept floor plan features hardwood flooring throughout the main living areas, a dedicated study or home office, spacious living and dining areas, and a kitchen with granite countertops and a gas cooktop. The primary bedroom is located on the first floor, while upstairs provides additional bedrooms plus a large loft flex space that can serve as a game room, media area, second living room, or playroom.
Out back, the large backyard offers plenty of room for entertaining, pets, play, or creating your own outdoor living space. And while this is not a lake-view property, you’re just a few blocks from Lake Ray Hubbard, putting one of Rowlett’s biggest lifestyle amenities close to home.
If you’ve been searching for a large 5-bedroom home in Rowlett with a first-floor primary suite, home office, upstairs loft, large backyard, greenbelt access, and proximity to Lake Ray Hubbard, 5213 Falcon Ridge Ct. This is your home. Come take a look.
Pending
$449,000
5213 Falcon Ridge Ct, Rowlett, TX 75088
5beds
3,263sqft
Single Family Residence
Built in 2012
0.28 Acres Lot
$-- Zestimate®
$138/sqft
$50/mo HOA
What's special
Open-concept floor planKitchen with granite countertopsOpen green spaceGas cooktop
- 45 days
- 474
- 43
Zillow last checked:
Listing updated:
Listed by:
Kenneth Holland 0815260 469-745-7698,
eXp Realty LLC 888-519-7431
Source: NTREIS,MLS#: 21355931
Facts & features
Interior
Bedrooms & bathrooms
- Bedrooms: 5
- Bathrooms: 3
- Full bathrooms: 3
Primary bedroom
- Level: First
- Dimensions: 20 x 14
Bedroom
- Level: First
- Dimensions: 10 x 15
Bedroom
- Level: Second
- Dimensions: 12 x 12
Bedroom
- Level: Second
- Dimensions: 10 x 13
Bedroom
- Level: Second
- Dimensions: 14 x 11
Dining room
- Level: First
- Dimensions: 11 x 10
Game room
- Level: Second
- Dimensions: 16 x 21
Kitchen
- Features: Granite Counters, Pantry
- Level: First
- Dimensions: 20 x 13
Living room
- Features: Fireplace
- Level: First
- Dimensions: 16 x 21
Appliances
- Included: Dishwasher, Gas Cooktop, Disposal
Features
- Granite Counters, High Speed Internet, Kitchen Island, Loft, Open Floorplan, Pantry, Cable TV, Walk-In Closet(s)
- Flooring: Carpet, Hardwood
- Has basement: No
- Number of fireplaces: 1
- Fireplace features: Gas
Interior area
- Total interior livable area: 3,263 sqft
Video & virtual tour
Property
Parking
- Total spaces: 4
- Parking features: Driveway
- Attached garage spaces: 2
- Carport spaces: 2
Features
- Levels: Two
- Stories: 2
- Pool features: None
Lot
- Size: 0.28 Acres
- Features: Backs to Greenbelt/Park
Details
- Parcel number: 000000329885
Construction
Type & style
- Home type: SingleFamily
- Architectural style: Detached
- Property subtype: Single Family Residence
Materials
- Brick, Stone Veneer, Vinyl Siding, Wood Siding
Condition
- Year built: 2012
Utilities & green energy
- Sewer: Public Sewer
- Water: Public
- Utilities for property: Sewer Available, Water Available, Cable Available
Community & HOA
Community
- Features: Curbs
- Subdivision: Falcon Ridge Add
HOA
- Has HOA: Yes
- Services included: Association Management
- HOA fee: $605 annually
- HOA name: Gulf Professional Property Management
- HOA phone: 469-600-5080
Location
- Region: Rowlett
Financial & listing details
- Price per square foot: $138/sqft
- Tax assessed value: $494,524
- Annual tax amount: $10,513
- Date on market: 8/13/2026
- Cumulative days on market: 12 days
Estimated market value
Not available
Estimated sales range
Not available
Not available
Price history
| Date | Event | Price |
|---|---|---|
| 9/20/2026 | Pending sale | $449,000$138/sqft |
Source: NTREIS #21355931 Report a problem | ||
| 9/14/2026 | Contingent | $449,000$138/sqft |
Source: NTREIS #21355931 Report a problem | ||
| 9/10/2026 | Listed for sale | $449,000$138/sqft |
Source: NTREIS #21355931 Report a problem | ||
| 8/25/2026 | Pending sale | $449,000$138/sqft |
Source: NTREIS #21355931 Report a problem | ||
| 8/18/2026 | Contingent | $449,000$138/sqft |
Source: NTREIS #21355931 Report a problem | ||
| 8/13/2026 | Listed for sale | $449,000+28.3%$138/sqft |
Source: NTREIS #21355931 Report a problem | ||
| 8/8/2016 | Sold | -- |
Source: Agent Provided Report a problem | ||
| 7/5/2016 | Pending sale | $349,900$107/sqft |
Source: Regal Realtors #13403338 Report a problem | ||
| 6/27/2016 | Price change | $349,900-5.4%$107/sqft |
Source: Regal Realtors #13403338 Report a problem | ||
| 6/23/2016 | Price change | $369,900-2.6%$113/sqft |
Source: Regal Realtors #13403338 Report a problem | ||
| 6/17/2016 | Listed for sale | $379,900$116/sqft |
Source: Regal Realtors #13403338 Report a problem | ||
Public tax history
| Year | Property taxes | Tax assessment |
|---|---|---|
| 2025 | $5,024 -8.6% | $494,524 +4.4% |
| 2024 | $5,494 +20.5% | $473,810 +10% |
| 2023 | $4,560 -15.8% | $430,736 +10% |
| 2022 | $5,416 +1.6% | $391,578 +10% |
| 2021 | $5,330 +4.4% | $355,980 +6.3% |
| 2020 | $5,107 | $334,812 -1.5% |
| 2019 | -- | $339,940 -1% |
| 2018 | $6,037 -31.4% | $343,340 +0.1% |
| 2017 | $8,802 +17.8% | $342,900 +14.5% |
| 2016 | $7,472 | $299,600 +2.6% |
| 2015 | $7,472 | $292,090 -0.9% |
| 2014 | $7,472 | $294,600 |
Find assessor info on the county website
Monthly payment
Est. payment
Payment breakdown
Explore the cost of this home by adjusting the details. Changes won't be saved.Climate risks
Neighborhood: 75088
Nearby schools
Schools provided by the listing agent
- Elementary: Doris Cullins-Lake Pointe
- Middle: JW Williams
- High: Rockwall
- District: Rockwall ISD
Source: NTREIS. This data may not be complete. We recommend contacting the local school district to confirm school assignments for this home.
Similar homes
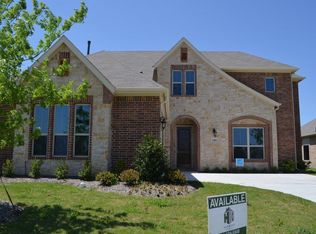
- $425,0004 bd3 ba2.8k sqft932 Manuel Dr, Fate, TX 75087For Sale
 MLS ID #21393779, Jessica Hargis. NTREIS
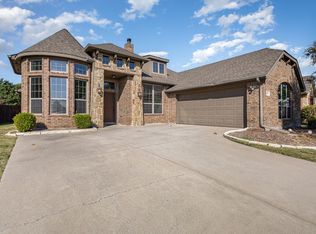
 - $524,9004 bd4 ba3.4k sqft4025 Dalton Dr, Rowlett, TX 75089For Sale
 MLS ID #21342190, Kathy Macias. NTREIS
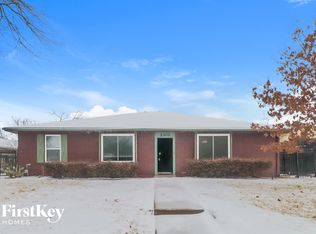
 - $379,9994 bd2 ba1.7k sqft8900 Homestead Blvd, Rowlett, TX 75089For Sale
 MLS ID #21392325, Nick Termini. NTREIS
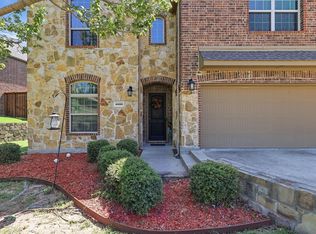
 - $465,0004 bd3 ba3k sqft502 Big Bend Dr, Fate, TX 75087For Sale
 MLS ID #21329274, Elena Sanchez. NTREIS
