Skip main navigation
Sold for $499,900
  • $499,900

    5213 Odana Rd, Madison, WI 53711

    4beds
    2,256sqft
    Single Family Residence
    Built in 1958
    9,583.2 Square Feet Lot
    $559,900 Zestimate®
    $222/sqft
    $3,089 Estimated rent

    Home value

    $559,900

    $532,000 - $588,000

    $3,089/mo

    Zestimate® history
    Loading
    Loading...

    Owner options

    List your home for rent

    $3,089/mo

    Rent Zestimate®

    Find your next renter with Zillow Rental Manager. Plus, with online applications, you can quickly screen prospective tenants – for free.

    Learn more

    $3,089/mo

    Rent Zestimate®

    Refinance and save

    $2,730/mo

    Est. payment

    Refinancing to a lower rate could help reduce your monthly payments and save thousands over the life of the loan.

    See today's rates

    $2,730/mo

    Est. payment

    Explore your selling options

    Work with a Zillow partner agent

    Leverage their expertise and Zillow's premium Showcase listings to get your home seen by more buyers.

    Get started

    List with your own agent

    Get your home in front of millions of buyers by listing it on Zillow.

    Learn how to do it

    Sell it yourself

    Take full control of how buyers see your home on Zillow by listing For Sale by Owner (FSBO).

    List your home

    What's special

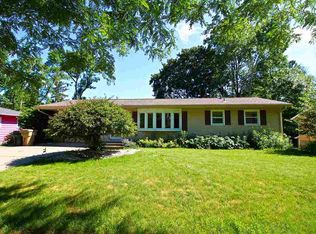
    Discover the legendary PINK house, a well-maintained landmark in a great Madison location. This charming home features hardwood floors and numerous recent updates. Enjoy a remodeled kitchen with top-grade quartz countertops and stainless steel appliances (2017), a remodeled basement with full-size windows and walkout door, and an added large 4th bedroom and office (2023). Recent updates include new entryway flooring (2024), a new garage door (2022), Heated mesh gutters are another added bonus! The large, flat backyard boasts two veggie gardens and an oversized deck. Ideally located, it's a short walk to bus stops, grocery stores, restaurants, and retail stores, and minutes drive to Hilldale, Monroe St, the zoo, and downtown. Enjoy the convenience and charm of this iconic home!

    Zillow last checked:

    Listing updated:

    Listed by:

    Matt Winzenried Real Estate Team,

    Realty Executives Cooper Spransy,

    Andrew Genin,

    Realty Executives Cooper Spransy

    Bought with:

    Brandon C Buell, 53583-90

    Realty Executives Cooper Spransy

    Source: SCWMLS,MLS#: 1979681

    Facts & features

    Interior

    Bedrooms & bathrooms
    • Bedrooms: 4
    • Bathrooms: 2
    • Full bathrooms: 1
    • 1/2 bathrooms: 2
    • Main level bathrooms: 2
    Primary bedroom
    • Level: Main
    • Area: 130
    • Dimensions: 13 x 10
    Bedroom 2
    • Level: Main
    • Area: 110
    • Dimensions: 11 x 10
    Bedroom 3
    • Level: Main
    • Area: 100
    • Dimensions: 10 x 10
    Bedroom 4
    • Level: Lower
    • Area: 140
    • Dimensions: 14 x 10
    Kitchen
    • Features: Dishwasher, Disposal, Pantry, Range/Oven, Refrigerator
    • Level: Main
    • Area: 117
    • Dimensions: 13 x 9
    Living room
    • Level: Main
    • Area: 247
    • Dimensions: 19 x 13
    Heating
    • Forced Air
    Cooling
    • Central Air
    Appliances
    • Included: Washer, Dryer, Water Softener Included
    • Laundry: Lower Level
    Features
    • At Least 1 tub, Rec Room, Den/Office
    • Basement: 8'+ Ceiling,Full,Full Size Windows/Exposed,Walk-Out Access
    • Number of fireplaces: 1
    • Fireplace features: 1 fireplace, Wood Burning
    Interior area
    • Total structure area: 2,256
    • Total interior livable area: 2,256 sqft
    • Finished area above ground: 1,224

    Property

    Parking
    • Total spaces: 1
    • Parking features: 1 car, Attached, Garage Door Opener
    • Attached garage spaces: 1
    • Has uncovered spaces: Yes
    Features
    • Levels: One
    • Stories: 1
    • Patio & porch: Deck
    Lot
    • Size: 9,583 sqft
    • Dimensions: 80X119.55
    • Features: Near Public Transit, Sidewalk
    Details
    • Parcel number: 070930411031
    • Zoning: SR-C1

    Construction

    Type & style
    • Home type: SingleFamily
    • Architectural style: Ranch
    • Property subtype: Single Family Residence
    Materials
    • Wood Siding
    • Foundation: Poured concrete foundatn
    Condition
    • Year built: 1958

    Utilities & green energy

    • Sewer: Public Sewer
    • Water: Public
    • Utilities for property: Cable Available

    Community & neighborhood

    Location
    • Region: Madison
    • Subdivision: Golf Green

    Other

    Other facts
    • Listing terms: Arms Length

    Price history

    DateEventPrice
    9/27/2024Sold$499,900$222/sqft
    Source: SCWMLS #1979681 Report a problem
    7/1/2024Contingent$499,900$222/sqft
    Source: WIREX MLS #1979681 Report a problem
    6/20/2024Listed for sale$499,900+75.4%$222/sqft
    Source: WIREX MLS #1979681 Report a problem
    9/12/2017Sold$285,000-1.7%$126/sqft
    Source: Public Record Report a problem
    6/15/2017Pending sale$289,900$129/sqft
    Source: MadisonFlatFeeHomes.com #1805301 Report a problem
    6/2/2017Listed for sale$289,900$129/sqft
    Source: MadisonFlatFeeHomes.com #1805301 Report a problem

    Public tax history

    YearProperty taxesTax assessment
    2024$9,466 +10.8%$483,600 +14%
    2023$8,547 $424,200 +15.3%
    2022-- $367,900 +13%
    2021-- $325,600 +3%
    2020-- $316,100 +3%
    2019$6,134 $306,900 +8%
    2018$6,134 +31.7%$284,200 +36%
    2017$4,656 +7.2%$208,900 +8%
    2016$4,342 +3.2%$193,400 +6.1%
    2014$4,207 +1.3%$182,300
    2013$4,152 -1.8%$182,300
    2012$4,230 +1.9%$182,300 -3%
    2011$4,152 +3.6%$187,900
    2010$4,008 +3.5%$187,900 -4%
    2009$3,871 +5.1%$195,700
    2008$3,683 -1.6%$195,700
    2007$3,743 +4.2%$195,700 +4%
    2006$3,592 +0.9%$188,200 +7%
    2005$3,558 -0.6%$175,900 +6%
    2004$3,580 +4.6%$165,900
    2003$3,422 +4.5%$165,900 +15.5%
    2002$3,275 +1.2%$143,600 +6%
    2001$3,238 +2.8%$135,500 +6%
    2000$3,150 $127,800

    Find assessor info on the county website

    Neighborhood: Midvale Heights Community

    Nearby schools

    GreatSchools rating
    Schools provided by the listing agent
    • Elementary: Van Hise
    • Middle: Hamilton
    • High: West
    • District: Madison

    Source: SCWMLS. This data may not be complete. We recommend contacting the local school district to confirm school assignments for this home.

    Get a cash offer in 3 minutes
    Find out how much your home could sell for in as little as 3 minutes with a no-obligation cash offer.
    Estimated market value
    $559,900
    Get a cash offer in 3 minutes
    Find out how much your home could sell for in as little as 3 minutes with a no-obligation cash offer.
    Estimated market value
    $559,900